What Causes Concrete Slabs to Lose Their Level, and When Is Concrete Lifting Worth It?
Concrete slabs usually lose their level when the soil, base, or other support beneath them settles, shrinks, erodes, or loses…

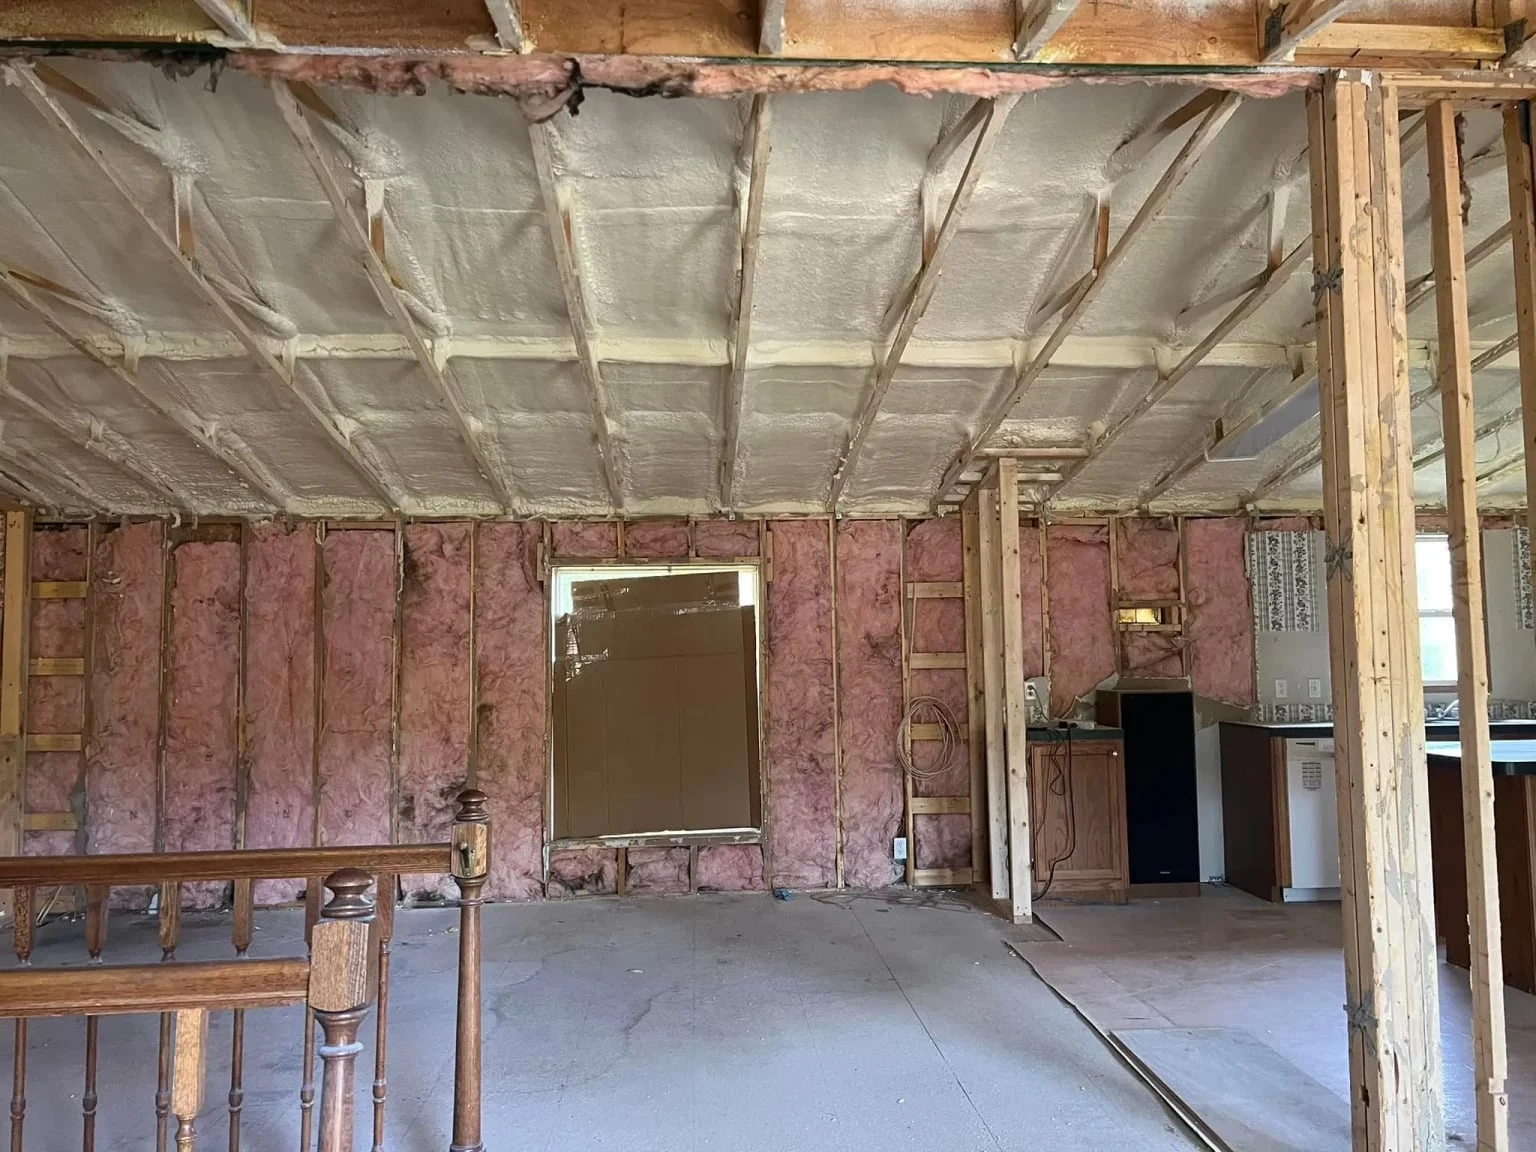
Insulation works by slowing the three modes of heat transfer- conduction, convection, and radiation- between the interior and exterior of your property. When these transfer pathways are reduced, your indoor temperature holds steadier for longer periods, meaning fewer spikes and drops throughout the day. The right insulation factors to consider when planning an energy upgrade for your property depend on your climate zone, building type, existing construction, and whether you are building new or retrofitting. These considerations help determine the appropriate insulation materials, coverage areas, and installation approach for improving the property’s overall thermal performance. Understanding how each insulation type addresses heat transfer differently helps you choose an approach that delivers real, measurable comfort improvements rather than just adding material to walls and attics.
Heat always moves from warmer areas to cooler areas. In winter, your property loses heat to the outdoors through every surface of the building envelope: walls, ceilings, floors, windows, and doors. In summer, heat gains work in reverse. According to the Wikipedia article on building insulation, this transfer occurs through three distinct mechanisms, and insulation targets each one differently.
Conduction is heat moving directly through solid materials, such as wall studs, framing lumber, and concrete foundations. Materials like wood and metal conduct heat far more readily than the insulation tucked between studs, creating paths known as thermal bridges. The InterNACHI insulation R-value guide explains that insulation between studs does not restrict heat flow through the studs themselves, so a wall insulated with R-13 batts may perform closer to R-8 in real-world conditions due to thermal bridging.
Convection is the movement of heat through air currents. In a poorly sealed building, warm air rises and escapes through attic penetrations while cool air is drawn in through lower-level gaps. This stack effect drives constant temperature changes. Air sealing and insulation that fills cavities completely disrupt convective loops within wall and ceiling assemblies.
Radiation is heat transfer through electromagnetic waves, particularly from the sun beating down on roofs in summer. Radiant barriers and reflective insulation address this mode specifically, but bulk insulation materials like fiberglass, cellulose, and spray foam also reduce radiant heat gain by creating air-trapping cellular structures.
When all three transfer modes are active simultaneously, indoor temperatures fluctuate significantly. Insulation that is properly specified and installed slows all three pathways, allowing your HVAC system to maintain a steady setpoint with shorter, less frequent run cycles.
R-value quantifies a material’s resistance to heat flow. A higher R-value means greater thermal resistance. The U.S. Department of Energy sets minimum R-value requirements through the International Energy Conservation Code (IECC), and these requirements escalate by climate zone. For the Waupaca, Wisconsin area in climate zone 6, the 2021 IECC prescribes R-60 for uninsulated attics and R-20 plus R-5 continuous insulation for wood-frame walls.
The following table summarizes the DOE’s minimum ceiling R-value requirements across climate zones:
| Climate Zone | Minimum Ceiling R-Value (Uninsulated Attic) | Wall Assembly Requirement | Typical Wisconsin Zone |
|---|---|---|---|
| 1-2 | R-30 to R-49 | R-13 or R-0 + R-10 CI | Not applicable |
| 3 | R-49 | R-20 or R-13 + R-5 CI | Not applicable |
| 4 (except marine) | R-60 | R-20 + R-5 CI or R-13 + R-10 CI | Not applicable |
| 5 and Marine 4 | R-60 | R-20 + R-5 CI or R-13 + R-10 CI | Parts of southern WI |
| 6 | R-60 | R-20 + R-5 CI or R-13 + R-10 CI | Waupaca, WI (54981) |
| 7-8 | R-60 | R-20 + R-5 CI or R-13 + R-10 CI | Not applicable |
Source: U.S. Department of Energy, based on 2021 IECC
Meeting these targets helps maintain consistent indoor temperatures because the building envelope retains conditioned air long enough that outdoor weather changes have minimal short-term impact on what you feel indoors.
Insulation alone cannot stop air leakage. Gaps around recessed lights, plumbing penetrations, electrical boxes, rim joists, and duct registers allow conditioned air to escape and unconditioned air to infiltrate. The DOE notes that walls and rim joists alone account for more than 40% of total envelope area, making them major sources of air-driven temperature inconsistency when left unsealed.
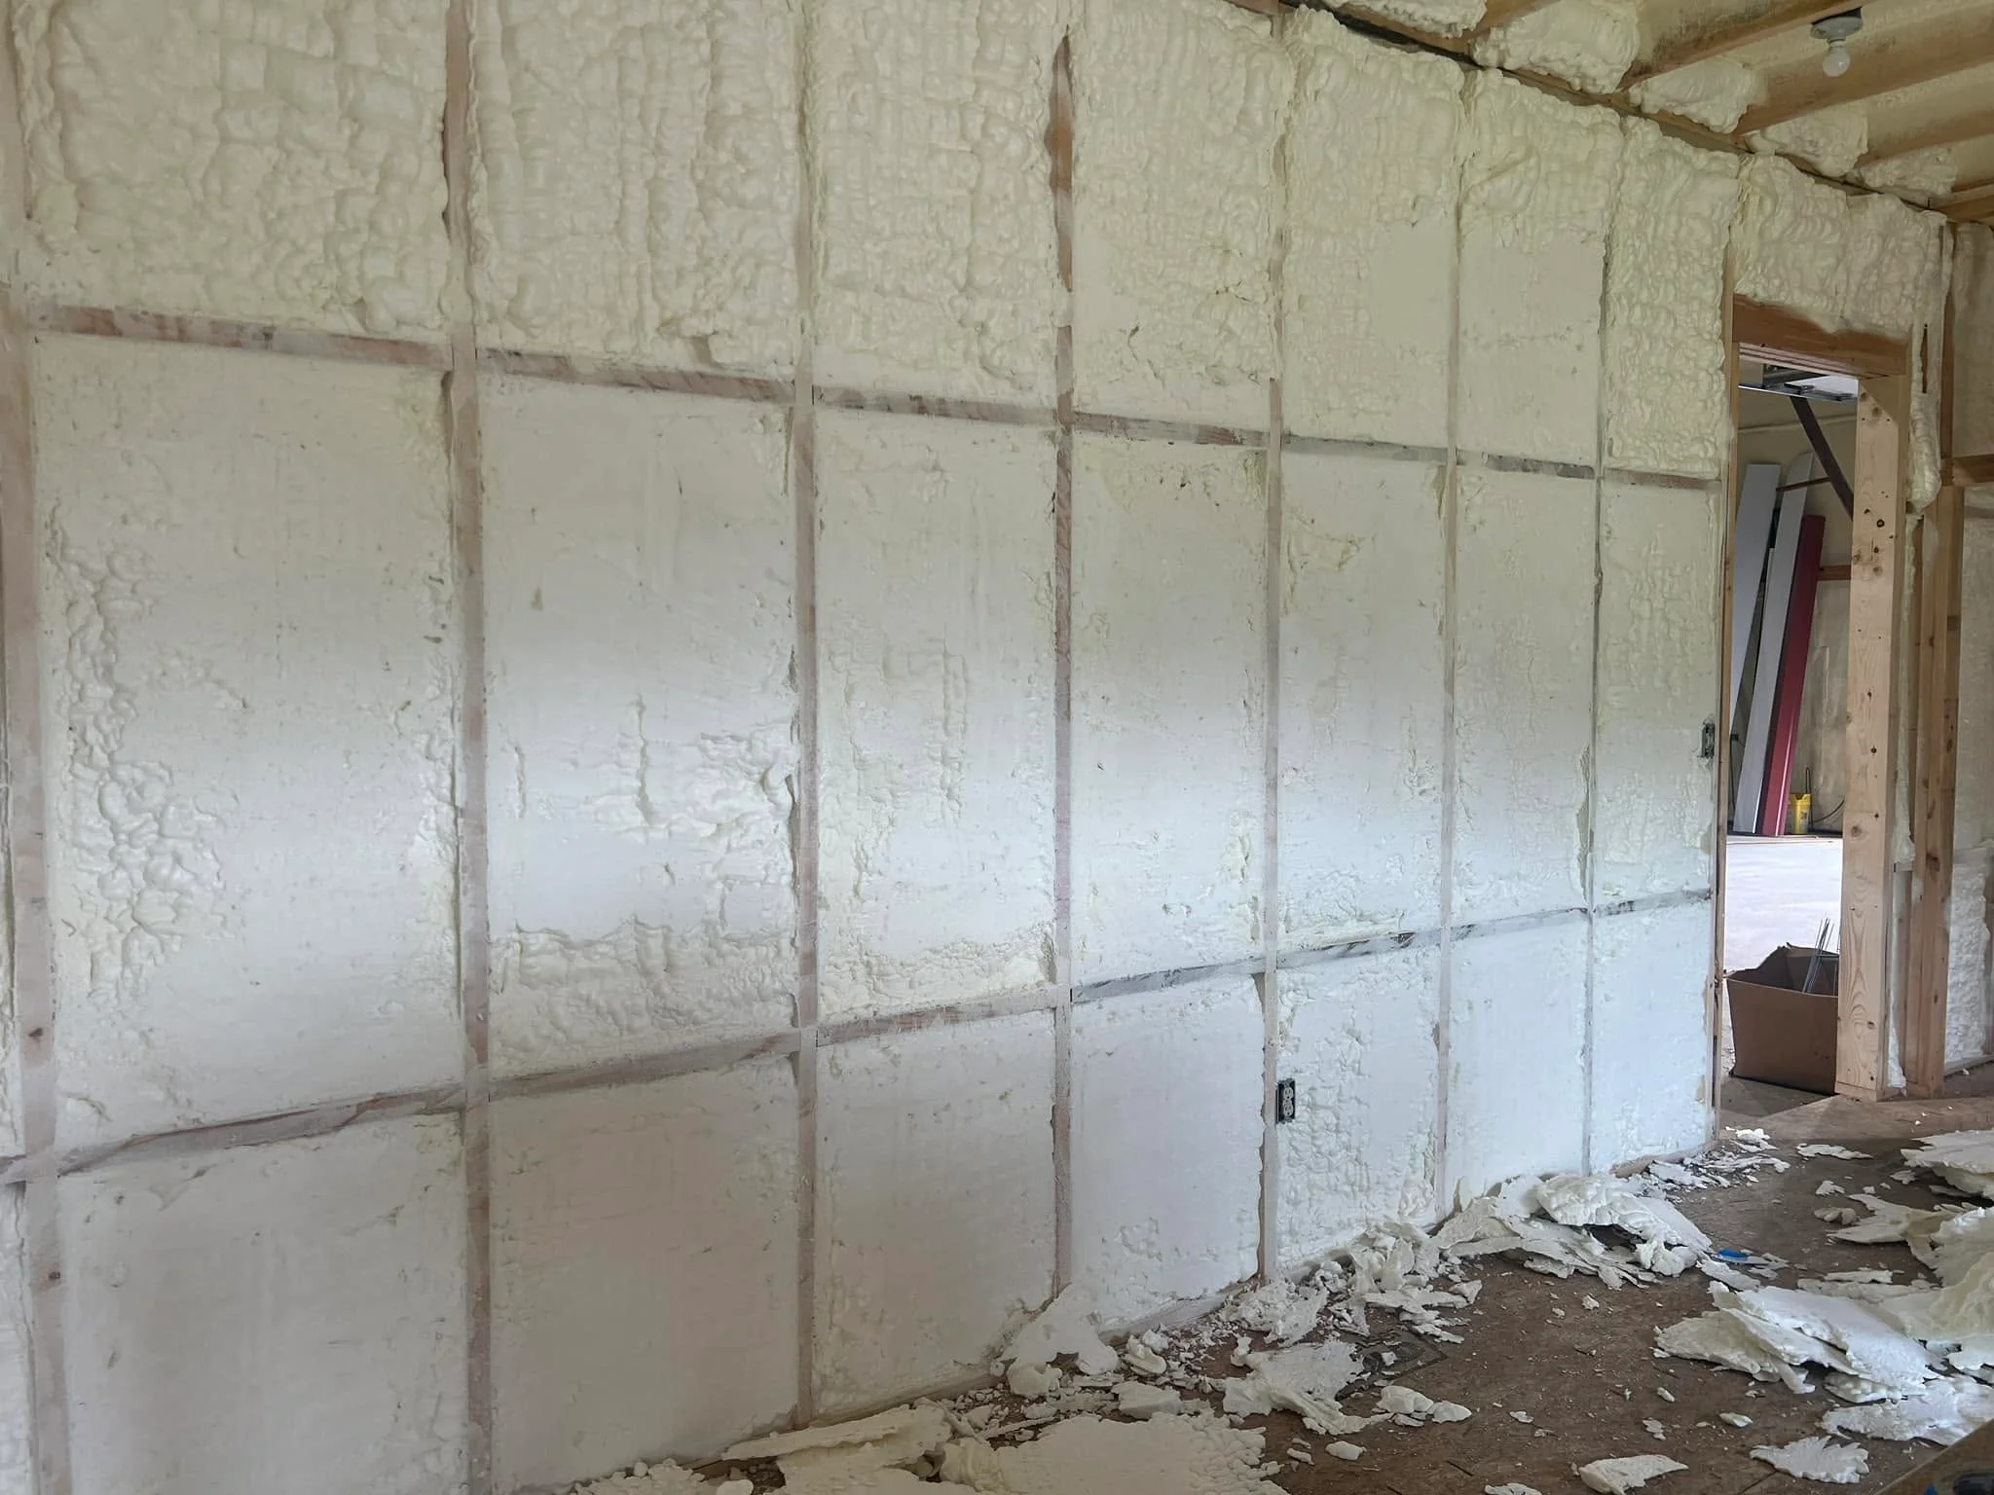
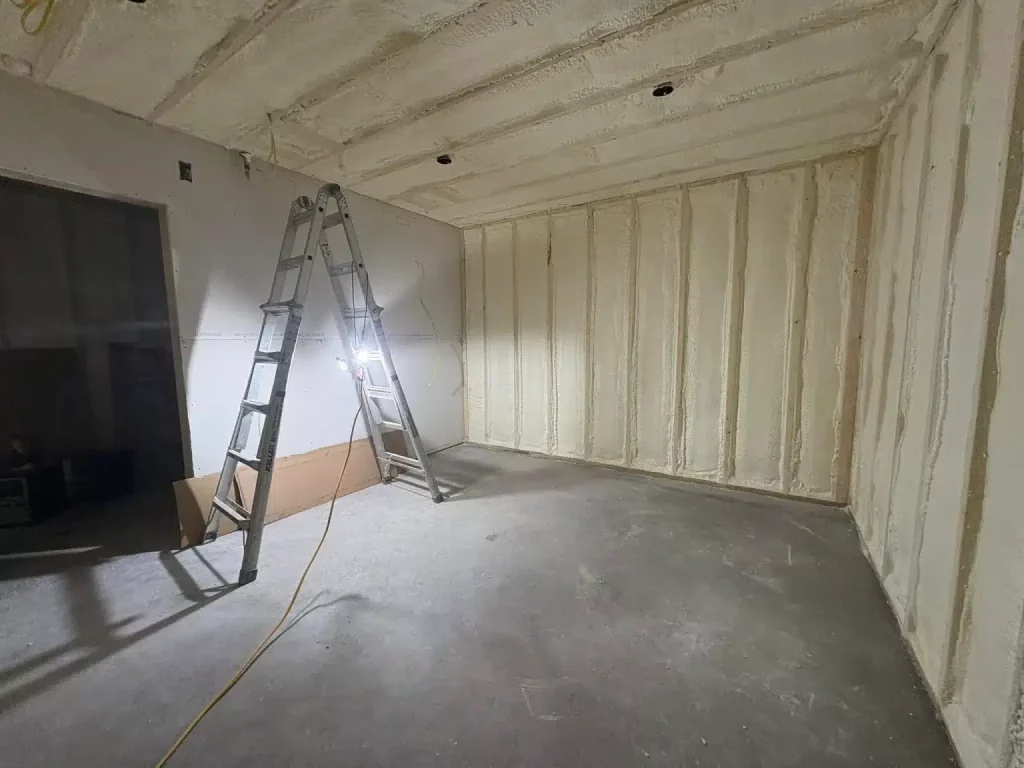
Caulking and weatherstripping offer quick returns on investment for accessible gaps. For larger voids in wall cavities and rim joist areas, spray foam insulation provides both the thermal barrier and the air seal in a single step. This dual function is what makes spray foam particularly effective at maintaining even temperatures, because it eliminates the convective air movement that traditional batt insulation cannot address on its own.
Different insulation materials perform differently depending on application, climate, and building design. The Wikipedia article on thermal insulation notes that most building insulation works by trapping small pockets of air or gas within a cellular structure, since still air is a poor conductor of heat. The material surrounding those air pockets determines the insulation’s density, moisture resistance, and durability.
| Insulation Type | R-Value Per Inch | Air Sealing Capability | Best Application for Temperature Consistency |
|---|---|---|---|
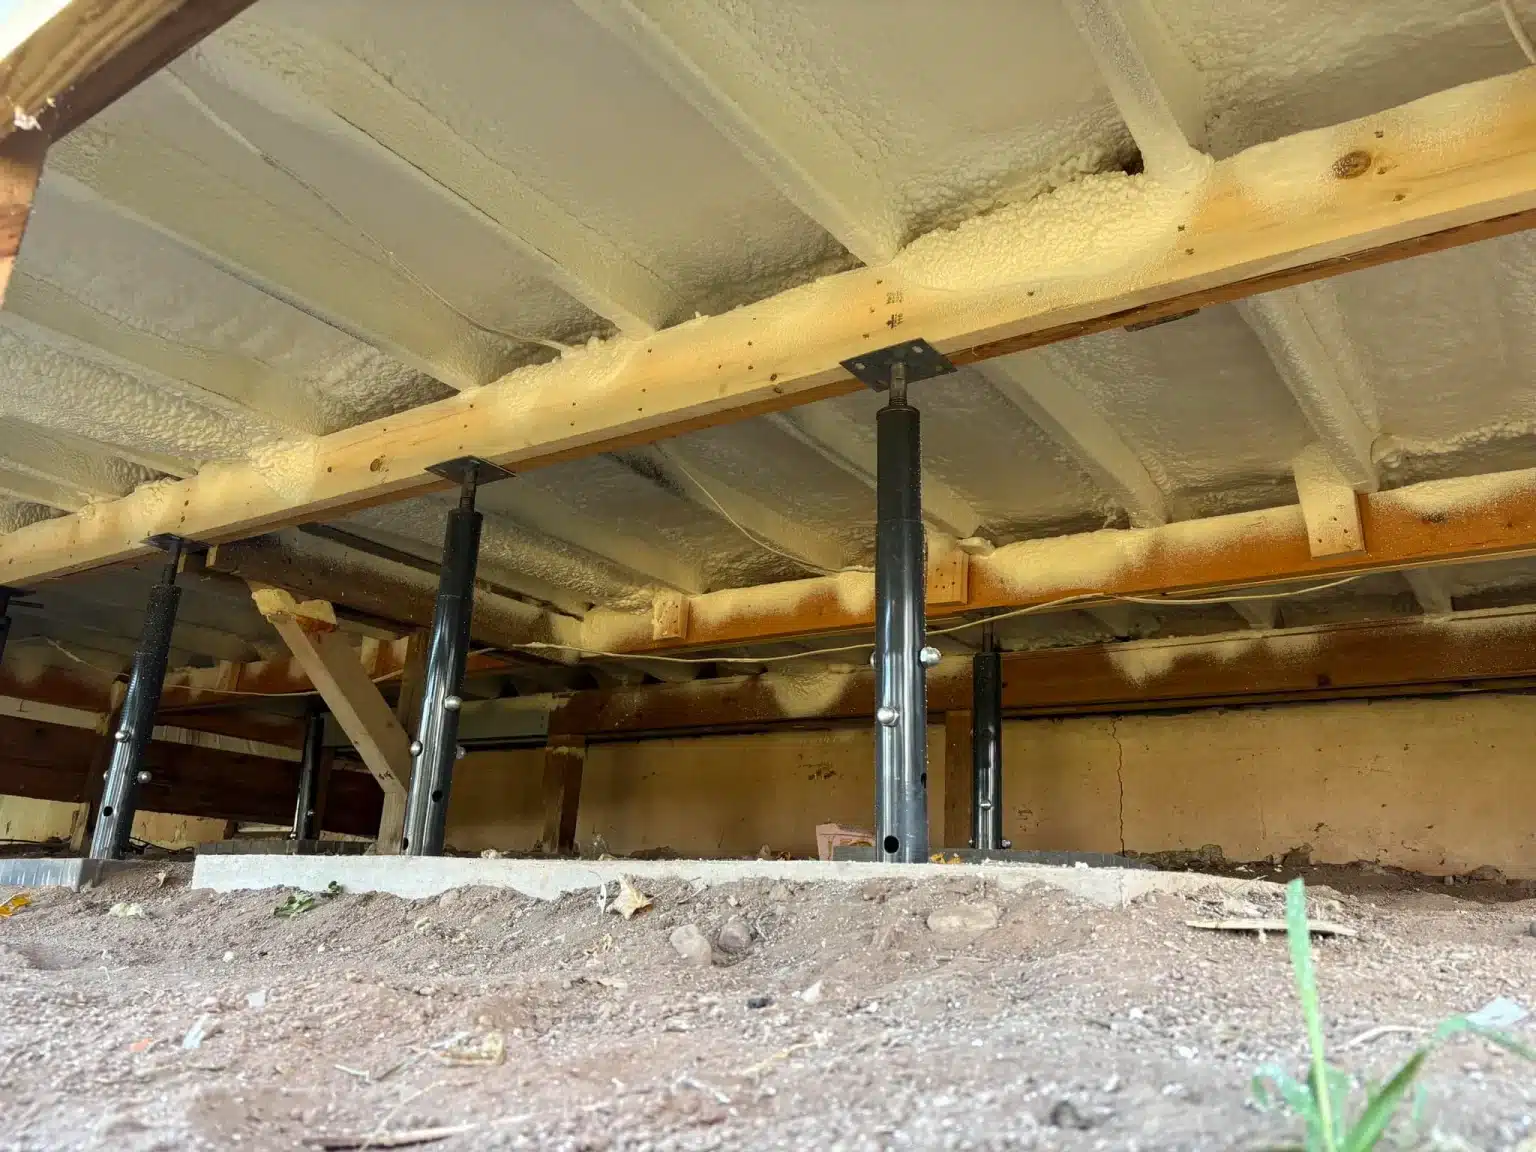
| Closed-cell spray foam | ~R-6.0 to R-7.0 | Excellent (acts as air and vapor barrier) | Rim joists, crawlspaces, walls with moisture concerns |
| Open-cell spray foam | ~R-3.5 to R-3.7 | Good (air barrier, not vapor barrier) | Wall cavities, attics with proper ventilation |
| Blown-in cellulose | ~R-3.2 to R-3.8 | Moderate (fills gaps but not a true air barrier) | Retrofit attic insulation, existing wall cavities |
| Fiberglass batts | ~R-2.9 to R-3.8 | Poor (does not seal gaps) | New construction walls where cavities are standard |
| Rigid foam board | ~R-3.8 to R-6.5 | Good when taped and detailed | Continuous exterior insulation, basement walls |
Closed-cell spray foam delivers the highest R-value per inch and simultaneously seals air leaks, making it the most effective single product for reducing temperature swings. Blown-in cellulose is a strong performer for attics because it can be layered to any depth needed to reach R-60 targets. Fiberglass batts remain common in new construction but rely entirely on separate air sealing work to perform as rated.
The best insulation approach depends on what kind of property you are trying to keep comfortable.
Existing Homes (Retrofit): The most impactful starting point is the attic. Most heat loss and gain occurs through the ceiling, and attics are accessible for adding blown-in cellulose or spray foam without disturbing finished surfaces. The next priority is the rim joist area in the basement, where air sealing with closed-cell spray foam eliminates a major convection pathway. Wall insulation is valuable but typically requires drilling and filling or is best done during a re-siding project.
New Construction Homes: Builders have full access to all cavities before drywall goes up, making this the ideal time to specify spray foam in walls and rim joists, along with properly depth-rated attic insulation. Continuous exterior rigid foam adds thermal break across studs and reduces thermal bridging.
Pole Barns and Metal Buildings: These structures present unique challenges because metal conducts heat rapidly and provides almost no inherent insulation value. Spray foam applied directly to the interior metal surface creates both the insulation layer and the air barrier, preventing the extreme temperature swings that make uninsulated pole barns unusable in winter and unbearable in summer.
Commercial Buildings: Larger footprints mean more envelope area and greater potential for inconsistent temperatures across different zones. The IECC and ASHRAE 90.1 standards prescribe minimum commercial insulation values for commercial walls, roofs, and floors. Meeting or exceeding these standards with spray foam or rigid continuous insulation reduces the load on HVAC systems and creates more uniform conditions throughout the building.
Choosing the right insulation professional matters as much as choosing the right material. A few clear indicators separate qualified installers from the rest:
Our team at Proseal Spray Foam evaluates every property individually, identifies the specific causes of temperature inconsistency, and recommends insulation solutions matched to your building type and local climate conditions.
Even high-quality insulation will fail to maintain consistent temperatures if installed incorrectly or if other factors are overlooked.
Compressing insulation. Batts rated for a 5.5-inch cavity compressed into a 3.5-inch space lose significant R-value. Material must fit the cavity at its designed thickness to perform as rated.
Ignoring thermal bridging. Standard framing studs conduct heat through wall assemblies regardless of how much insulation sits between them. Continuous exterior insulation or advanced framing techniques reduce this effect.
Skipping air sealing. Insulation without air sealing is like wearing a thick coat with the front zipper open. Air movement around and through insulation renders even high R-values ineffective at maintaining steady temperatures.
Vented attics with air-permeable insulation on the ceiling. In vented attic designs, insulation must be at the ceiling plane, not on the rafters. Placing air-permeable insulation on rafters without proper ventilation design traps heat and moisture.
Moisture in the insulation. Wet insulation loses thermal resistance. Closed-cell spray foam resists moisture absorption, while fiberglass and cellulose can degrade significantly if exposed to ongoing moisture issues.
Proseal Spray Foam serves the Waupaca, Wisconsin area with closed-cell spray foam, blown-in cellulose, attic insulation, pole barn insulation, and commercial insulation services. Our team assesses your building envelope, identifies where heat is escaping or entering, and recommends the right combination of insulation and air sealing to keep your indoor temperatures steady year-round.
Request a Quote | Schedule an Assessment
Call us at (715) 227-6295 or email [email protected] to get started. Our professionals will walk through your property, explain exactly what is causing your temperature inconsistency, and lay out a plan to fix it.
Insulation addresses heat loss and gain through the building envelope, but uneven temperatures between rooms can also result from duct leaks, inadequate return air paths, or blocked supply registers. Insulation combined with proper air sealing and HVAC balancing delivers the most consistent results.
Spray foam provides both a thermal barrier and an air seal in one application, eliminating the air leakage pathways that fiberglass cannot address. Fiberglass batts rely on separate air sealing to perform as rated, making spray foam the more complete solution for temperature consistency.
The DOE recommends R-60 for attics in climate zone 6, which includes the Waupaca area. If your attic already has 3 to 4 inches of existing insulation, adding to reach R-49 is the retrofit minimum per ENERGY STAR guidance.
Up to a point. Diminishing returns apply with each additional layer, and adding insulation beyond recommended levels without addressing air sealing first delivers minimal improvement. Prioritize air sealing, then bring all areas up to DOE minimums before considering going beyond.
Uninsulated metal buildings have virtually no thermal resistance in the roof and walls, so heat escapes as fast as the heater produces it. Spray foam applied to the interior metal surface creates a continuous insulation and air barrier that allows the heater to maintain a steady, comfortable temperature.