What Causes Concrete Slabs to Lose Their Level, and When Is Concrete Lifting Worth It?
Concrete slabs usually lose their level when the soil, base, or other support beneath them settles, shrinks, erodes, or loses…


Planning an energy upgrade starts with understanding that insulation is not a one-size-fits-all decision. The right approach depends on your property’s climate zone, existing construction, building envelope condition, and long-term efficiency goals. You need to evaluate several interconnected factors: thermal resistance (R-value), material type, air sealing, moisture management, thermal bridging, and where insulation matters most within your specific structure. Overlooking any single one of these can undercut the performance of the entire upgrade.
The R-value measures thermal resistance, meaning how well a material or assembly resists conductive heat flow. The higher the number, the better the insulating performance. R-values are additive across multiple layers, so total assembly performance matters more than any single material’s rating.
For property owners, the starting point is your climate zone. The US is divided into eight zones, each carrying different prescriptive insulation minimums under ASHRAE 90.1, the national energy standard for buildings. In colder zones like 6 and 7, wood-framed residential insulation walls may require R-20 or more in cavity insulation plus an additional R-5 to R-15 in continuous exterior insulation. In milder zones, requirements drop, but the principle remains the same: match your insulation to your climate.
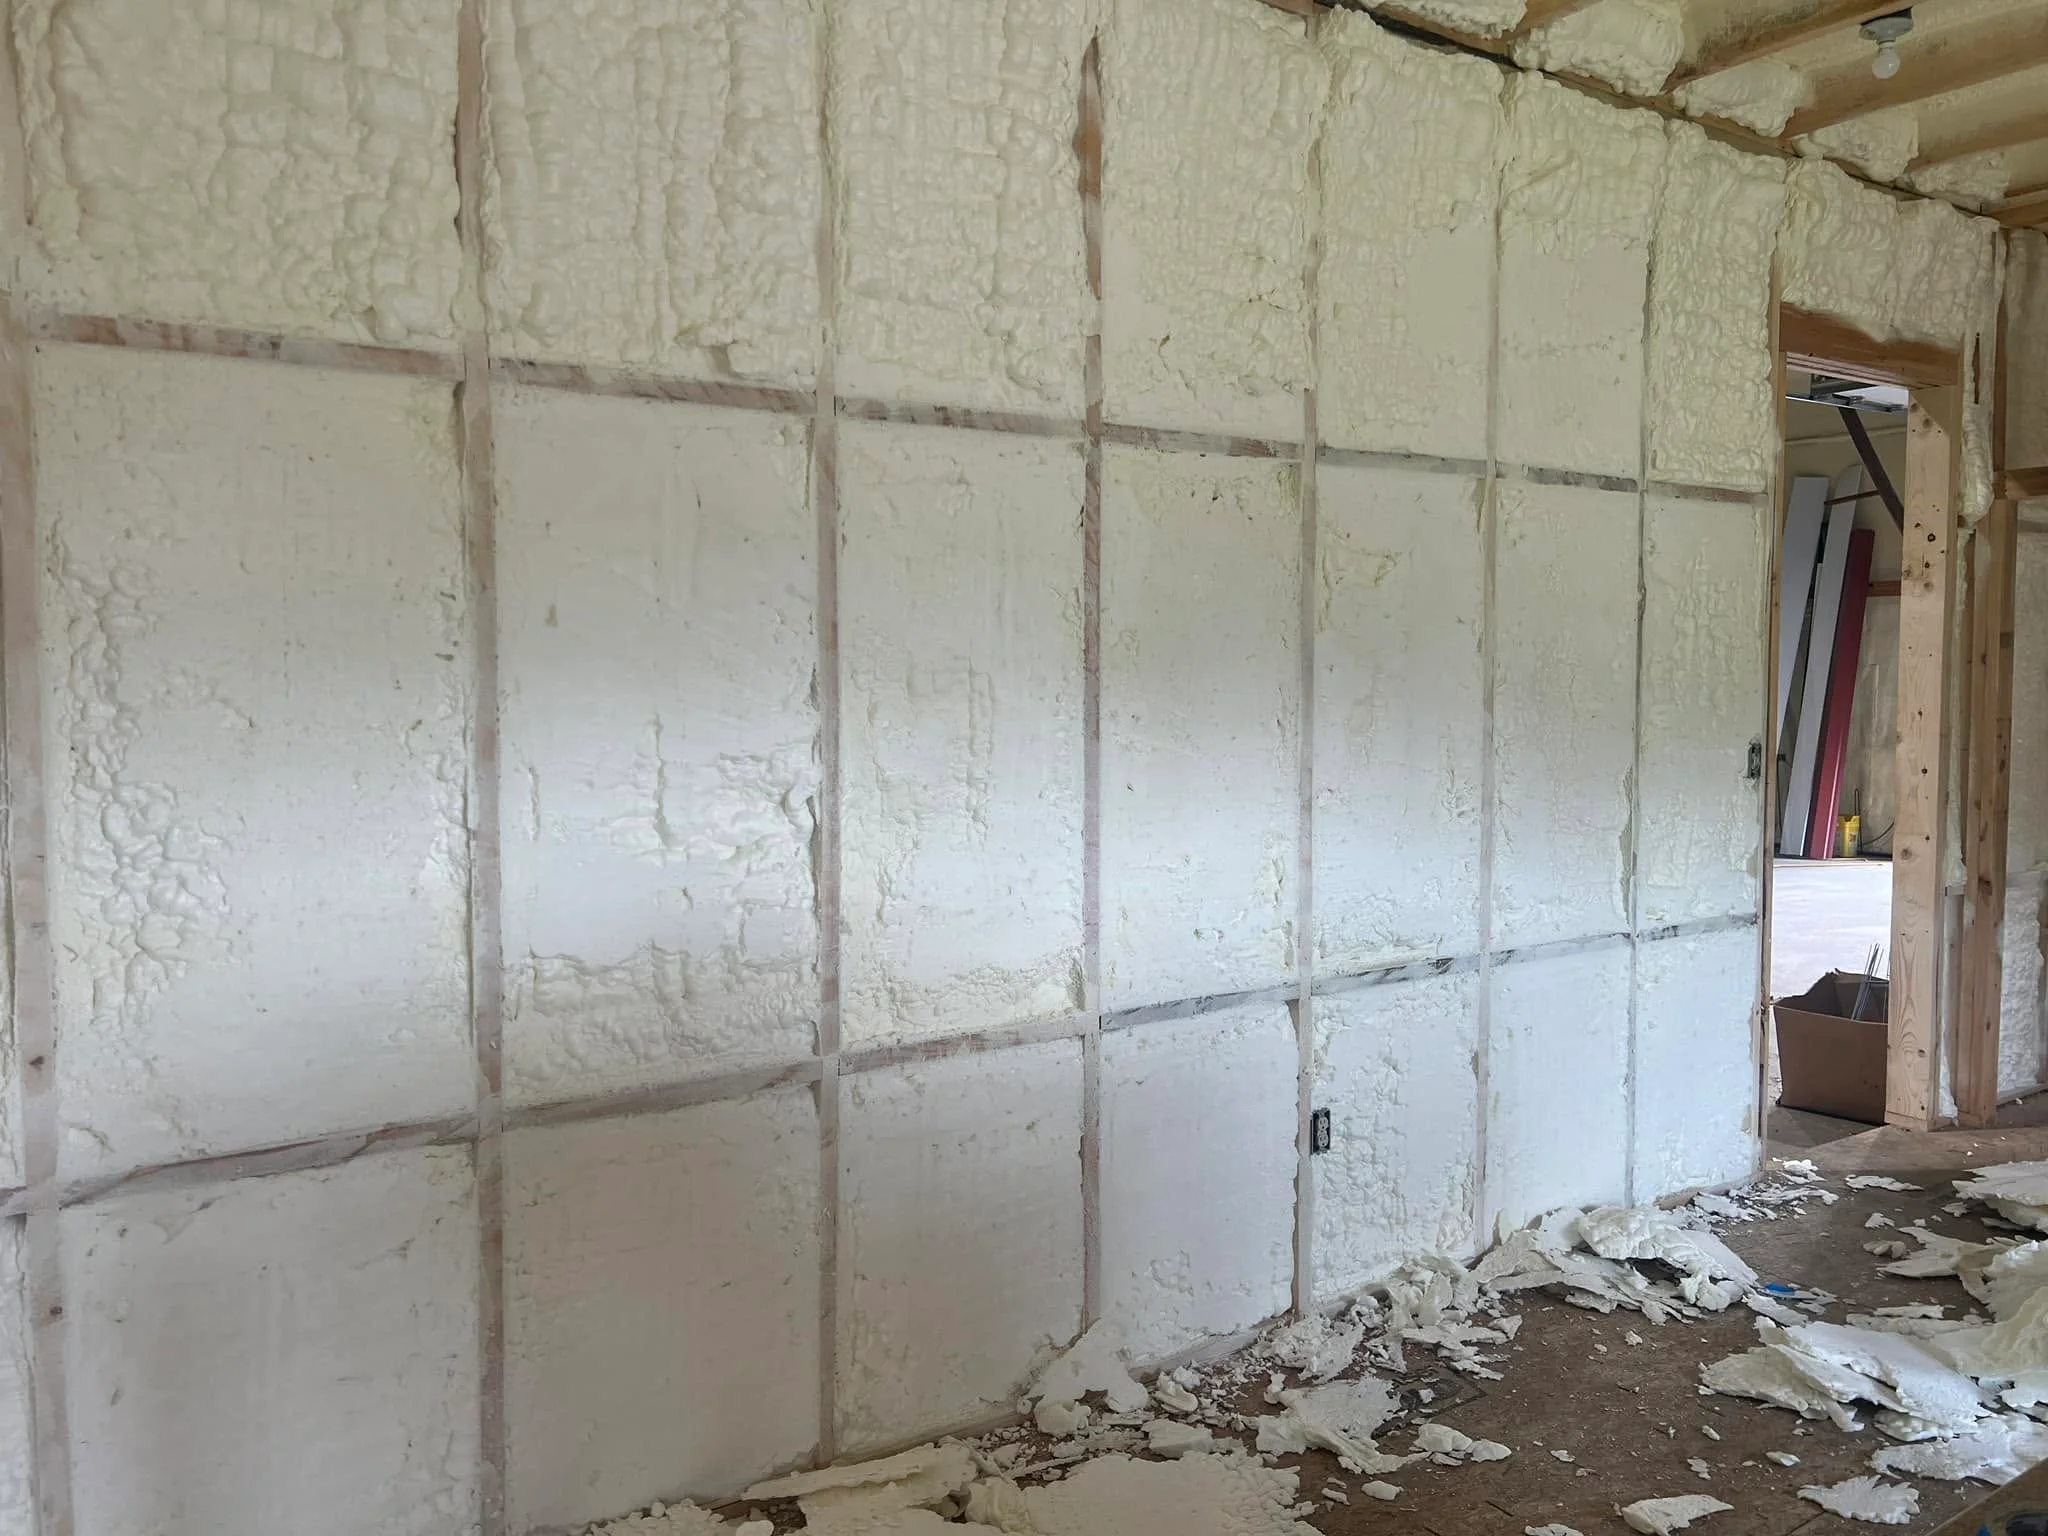
The R-value per inch also varies by material, which matters when wall cavity depth is limited. Closed-cell polyurethane spray foam achieves roughly R-5.5 to R-6.5 per inch, while fiberglass batts and loose-fill cellulose land between R-2.5 and R-4 per inch. That means a 3.5-inch stud cavity filled with spray foam could outperform a standard cavity packed with fiberglass, even before adding continuous exterior insulation.
Not every material suits every project. The table below outlines how common insulation types stack up across the factors that matter most during an energy upgrade.
| Material | R-Value per Inch | Air Sealing | Best Application | Limitation |
|---|---|---|---|---|
| Closed-cell spray foam | R-5.5 to R-6.5 | Excellent, acts as vapor barrier | Walls, crawlspaces, rim joists, pole barns | Higher upfront cost |
| Open-cell spray foam | R-3.6 | Excellent | Wall cavities, sound dampening | Lower per-inch R-value, not a vapor barrier |
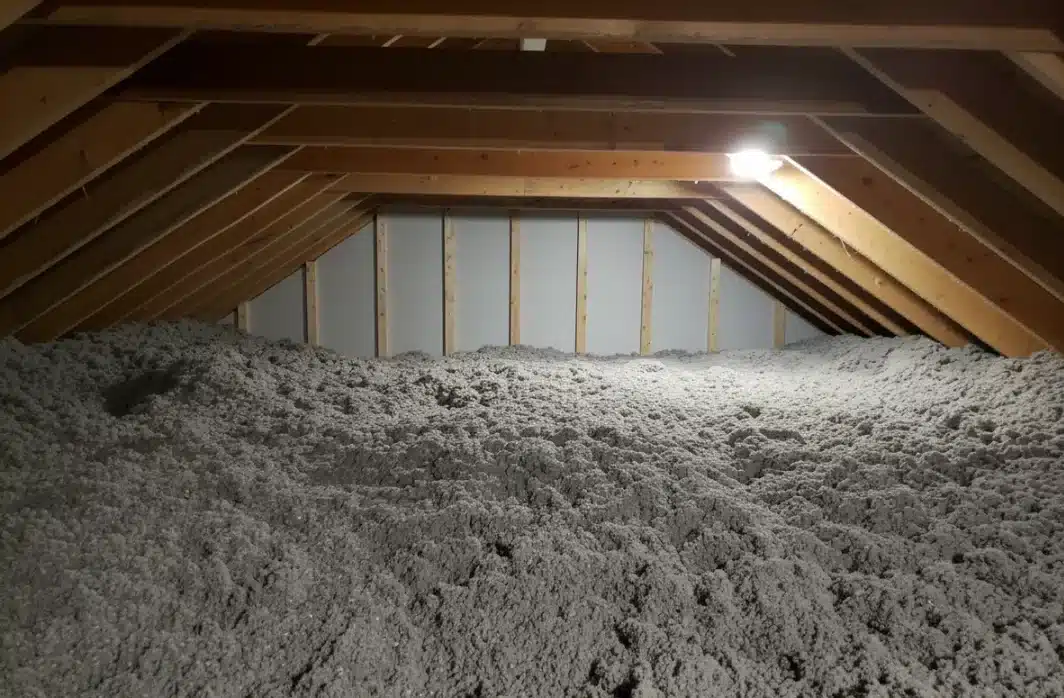
| Blown-in cellulose | R-3.0 to R-3.8 | Good when densely packed | Attics, retrofit wall cavities | Can settle over time, moisture sensitivity |
| Fiberglass batts | R-3.1 to R-4.3 | Poor unless paired with air sealing | Standard wall cavities, floors | Gaps and compression reduce effectiveness |
| Rigid foam board | R-4 to R-6.5 | Good at joints when sealed | Continuous exterior insulation, basement walls | Requires detailing at seams |
Material selection should also account for the building science of your specific property. Open-cell foam absorbs water and should not be used in flood-prone areas or below grade. Cellulose performs well in attics but may not be ideal for damp crawlspaces. Matching material strengths to application demands is where the real efficiency gains happen.
A thermal bridge is any area in the building envelope where a highly conductive material creates a path for heat to bypass your insulation. Wood studs, steel framing, concrete slabs, and window frames are all common culprits. When heat finds the path of least resistance, it flows straight through these elements regardless of how much insulation sits between the studs.
The practical impact is significant. Even in a wall assembly with R-13 cavity insulation, the framing members, which make up roughly 20 to 25% of the wall area, might only deliver R-3 to R-5. The area-weighted average R-value of the entire wall drops well below the insulation’s rated value.
Reducing thermal bridging is one of the most effective ways to improve envelope performance without adding cavity insulation. Strategies include continuous exterior rigid foam insulation, insulated headers at floor-to-wall junctions, and thermally broken window frames. Spray foam applied directly to framing members also helps by sealing gaps that would otherwise allow convective bypass.
Building insulation does more than slow heat transfer. It also interacts with moisture in ways that can either protect or damage your property. When warm, humid indoor air meets a cold surface within the wall assembly, condensation forms. Over time, this moisture can rot framing, degrade insulation performance, and create conditions for mold growth.
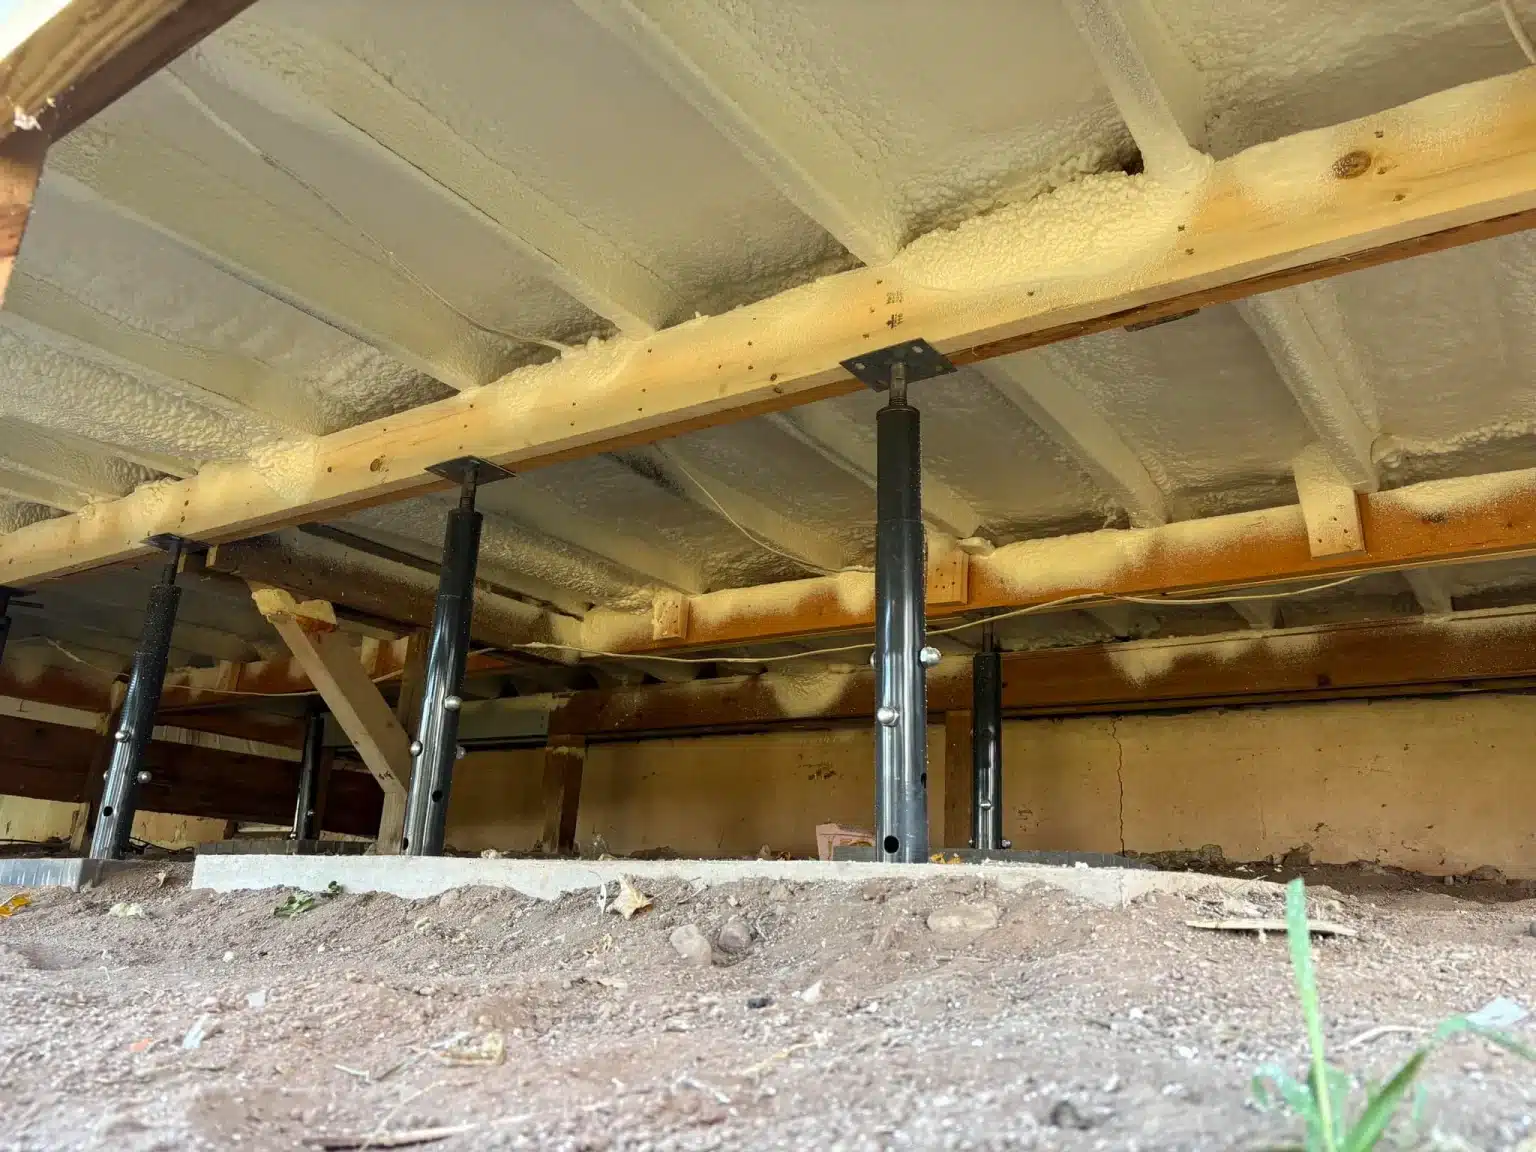
Research shows that increasing humidity from 0% to 90-95% can increase the thermal conductivity of some insulation materials by 2% to 45%, depending on the type. Lightweight materials are more vulnerable than dense foams. This is why closed-cell spray foam, which also serves as a vapor retarder, is often specified in moisture-critical areas like crawlspaces, basements, and rim joists.
The key is to ensure that your insulation strategy accounts for vapor drive direction. In cold climates, the vapor barrier typically goes on the warm (interior) side. In hot, humid climates, it may need to be on the exterior. Getting this wrong can trap moisture inside the wall cavity and cause problems far more expensive than the insulation itself.
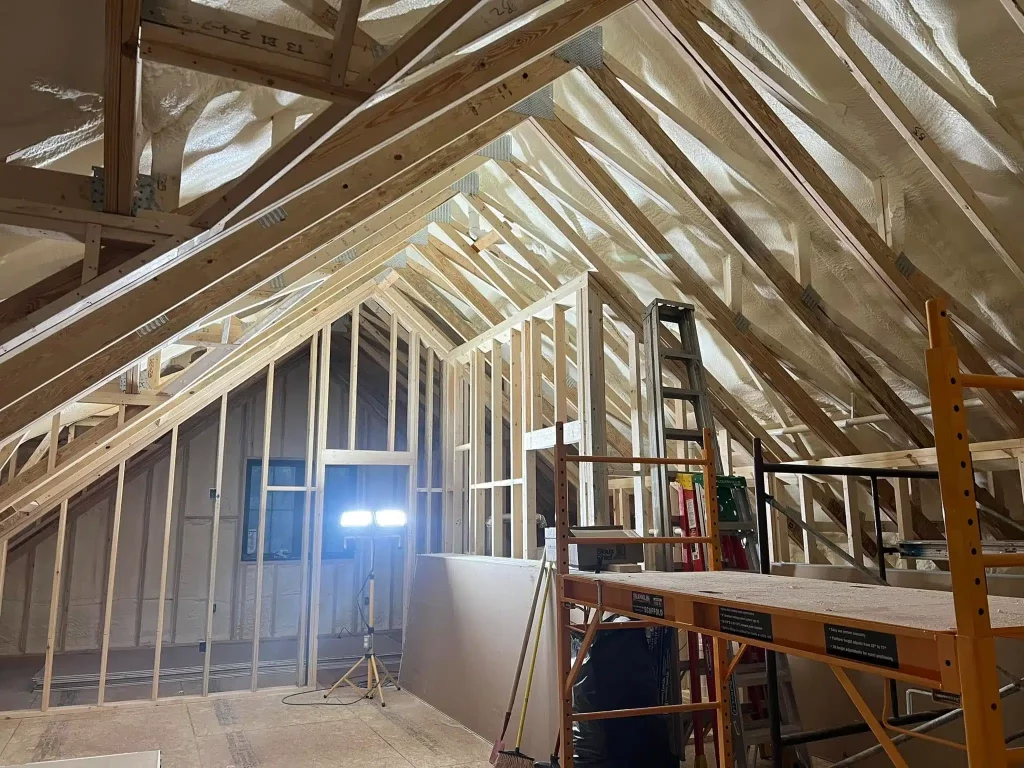
Insulation and air sealing are not the same thing, but they must work together. Fiberglass batts, for example, resist conductive heat flow but do almost nothing to stop air movement through gaps around electrical boxes, plumbing penetrations, and framing connections. Warm air escaping through these leaks carries energy with it, effectively bypassing your insulation investment.
Energy Star identifies air sealing and insulation together as the most cost-effective improvement for home energy efficiency. Spray foam insulation excels here because it expands to fill gaps and crevices as it cures, creating both a thermal barrier and an air barrier in a single application. For existing homes with fiberglass or cellulose, adding targeted air sealing before or during insulation upgrades can yield measurable improvement in comfort and energy use.
Not all insulation upgrades deliver equal returns. The hierarchy of impact depends on your property’s weakest points, but the following priority order applies to most residential and light commercial buildings:
| Property Type | Recommended Approach | Key Consideration |
|---|---|---|
| New construction homes | Spray foam walls + blown attic | Design for continuous insulation, address thermal breaks early |
| Retrofit / older homes | Air sealing first, then dense-pack cellulose or spray foam in priority areas | Existing wall cavity depth limits material options |
| Crawlspaces | Closed-cell spray foam on walls and rim joist | Moisture control is essential; open-cell is risky here |
| Pole barns and metal buildings | Closed-cell spray foam on walls and roof deck | Metal transfers heat rapidly, making air sealing critical |
| Commercial buildings | Continuous rigid foam + spray foam at transitions | ASHRAE 90.1 compliance requires specific U-values by assembly type |
A strong insulation strategy is recognizable by a few clear indicators. First, the proposal addresses air sealing and moisture management alongside R-value targets, rather than quoting insulation depth alone. Second, the provider identifies thermal bridges in your specific building and offers solutions, not just material pricing. Third, the recommended materials match the application, such as closed-cell foam for below-grade or high-moisture areas. Finally, the scope accounts for your climate zone and building type, not a generic recommendation pulled from a chart.
Proseal Spray Foam helps homeowners and businesses in Waupaca, Wisconsin, and surrounding areas plan and execute energy upgrades that address every factor that matters: R-value targets, material selection, air sealing, thermal bridging, and moisture control. Our team evaluates your building envelope, identifies priority areas, and recommends the right insulation strategy for your specific property and goals.
Request a Quote | Schedule an Energy Assessment
Call us at (715) 227-6295 or email [email protected] to get started.
R-value requirements depend on your climate zone and the specific building assembly. The US Department of Energy and Energy Star publish recommended R-values by zip code covering attics, walls, basements, and crawlspaces. A qualified energy audit can also assess your existing insulation levels and identify gaps.
Open-cell foam is lighter, less dense, and expands more to fill cavities, but it has a lower R-value per inch and absorbs water. Closed-cell foam is denser, offers a higher R-value per inch (R-5.5 to R-6.5), and acts as a vapor barrier, making it the better choice for crawlspaces, basements, and metal buildings.
Not necessarily. Compressing insulation to fit a thinner cavity reduces its effective R-value. Air leaks around insulation can also negate the benefit of additional material. Addressing air sealing and avoiding compression are prerequisites for getting the full performance from any insulation upgrade.
Moisture increases the thermal conductivity of most insulation materials, meaning they transfer heat more readily when wet. Some materials see conductivity increases of up to 45% at high humidity levels. Moisture also promotes mold, rot, and structural damage, which is why vapor management should be part of every insulation plan.
Attics typically deliver the highest return because heat loss through the roof is often the largest single source of energy waste. However, uninsulated crawlspaces can cause cold floors, frozen pipes, and moisture issues that affect the entire living space. If both areas are underinsulated, the attic should generally take priority unless crawlspace conditions are actively causing damage.