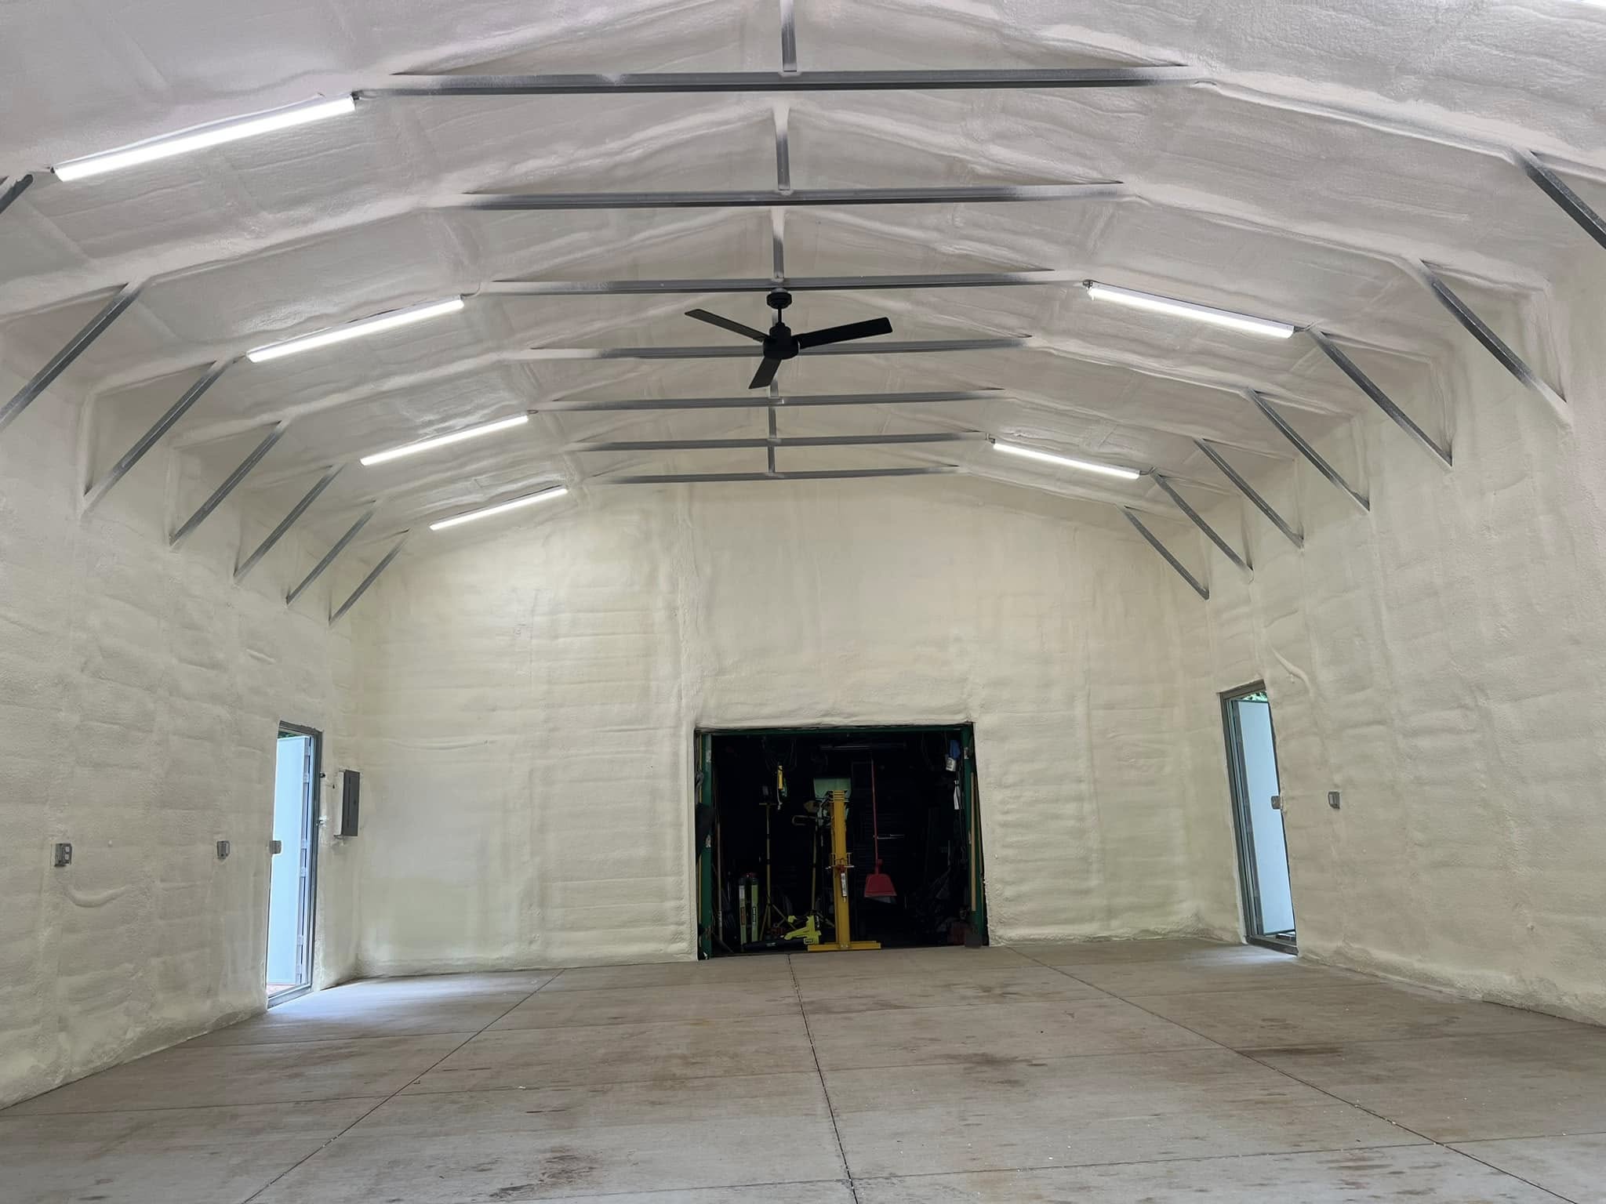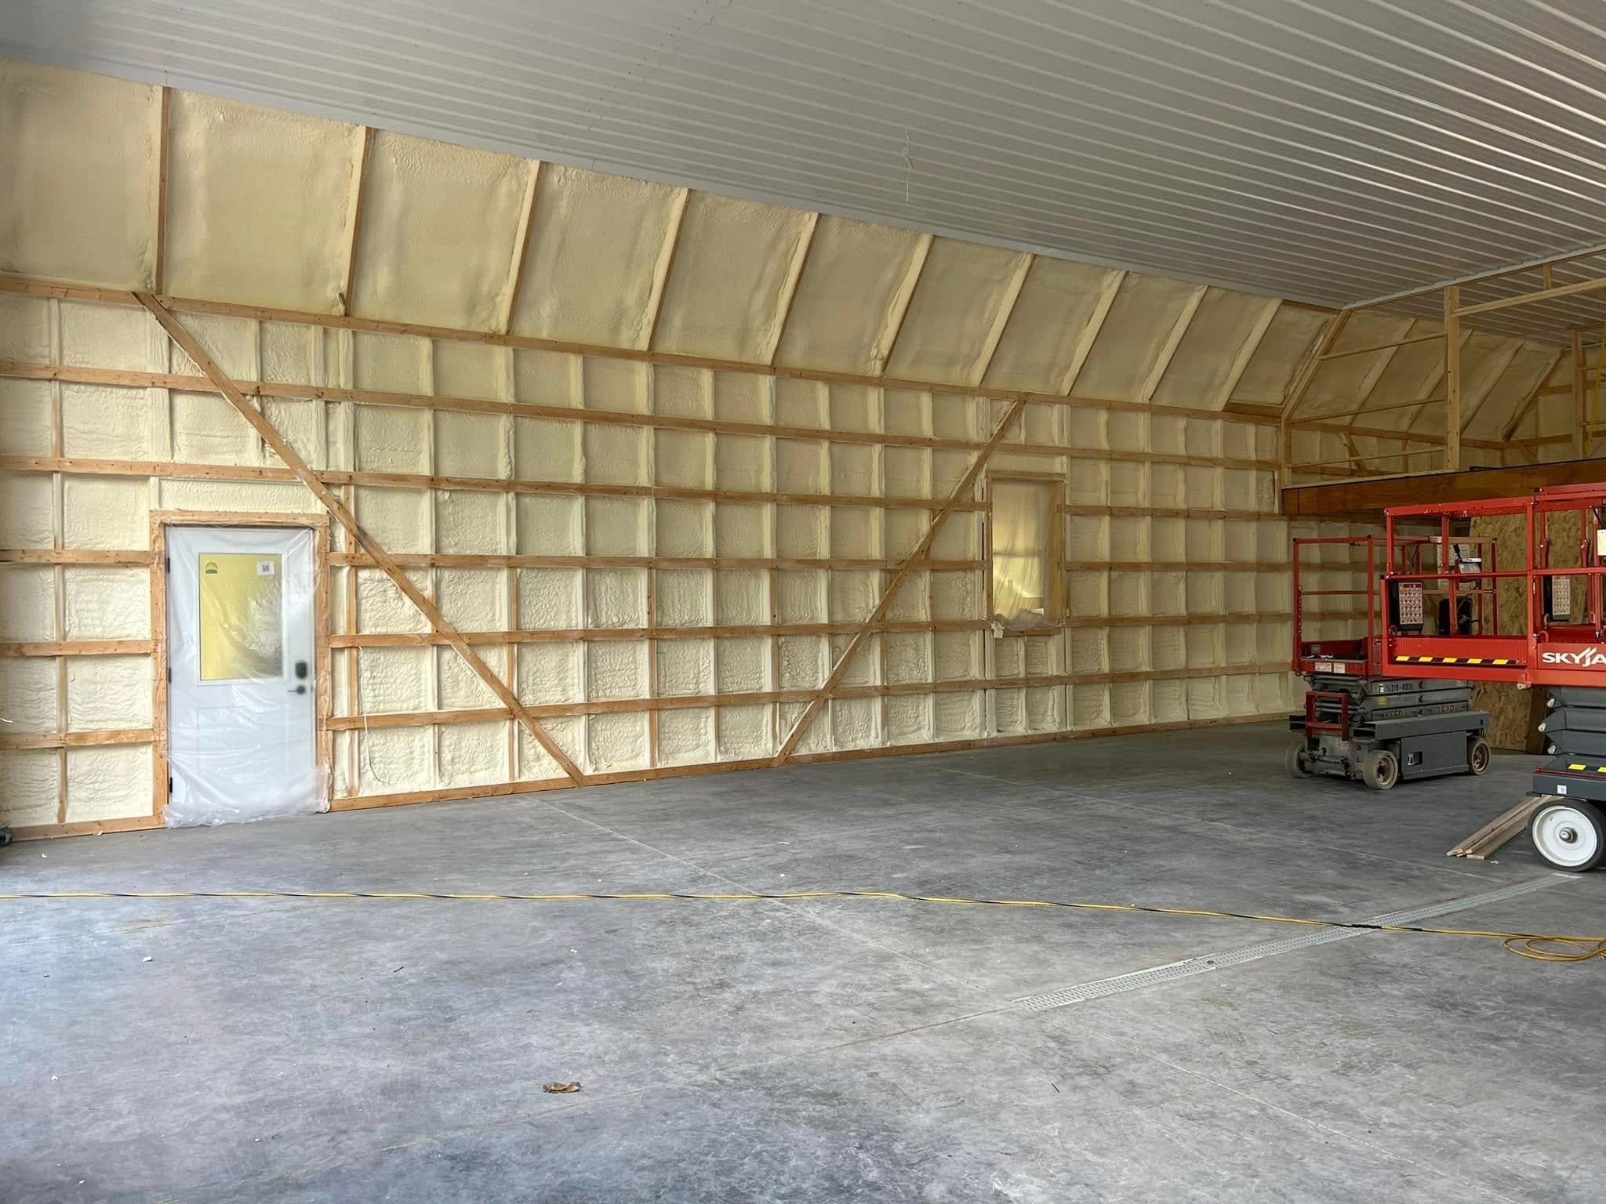
Why Consider Open-Cell Spray Foam Insulation for Residential Properties in Oshkosh, WI?
Choose open-cell spray foam insulation Oshkosh WI homes can use for dry walls and attics. It seals air leaks, softens…


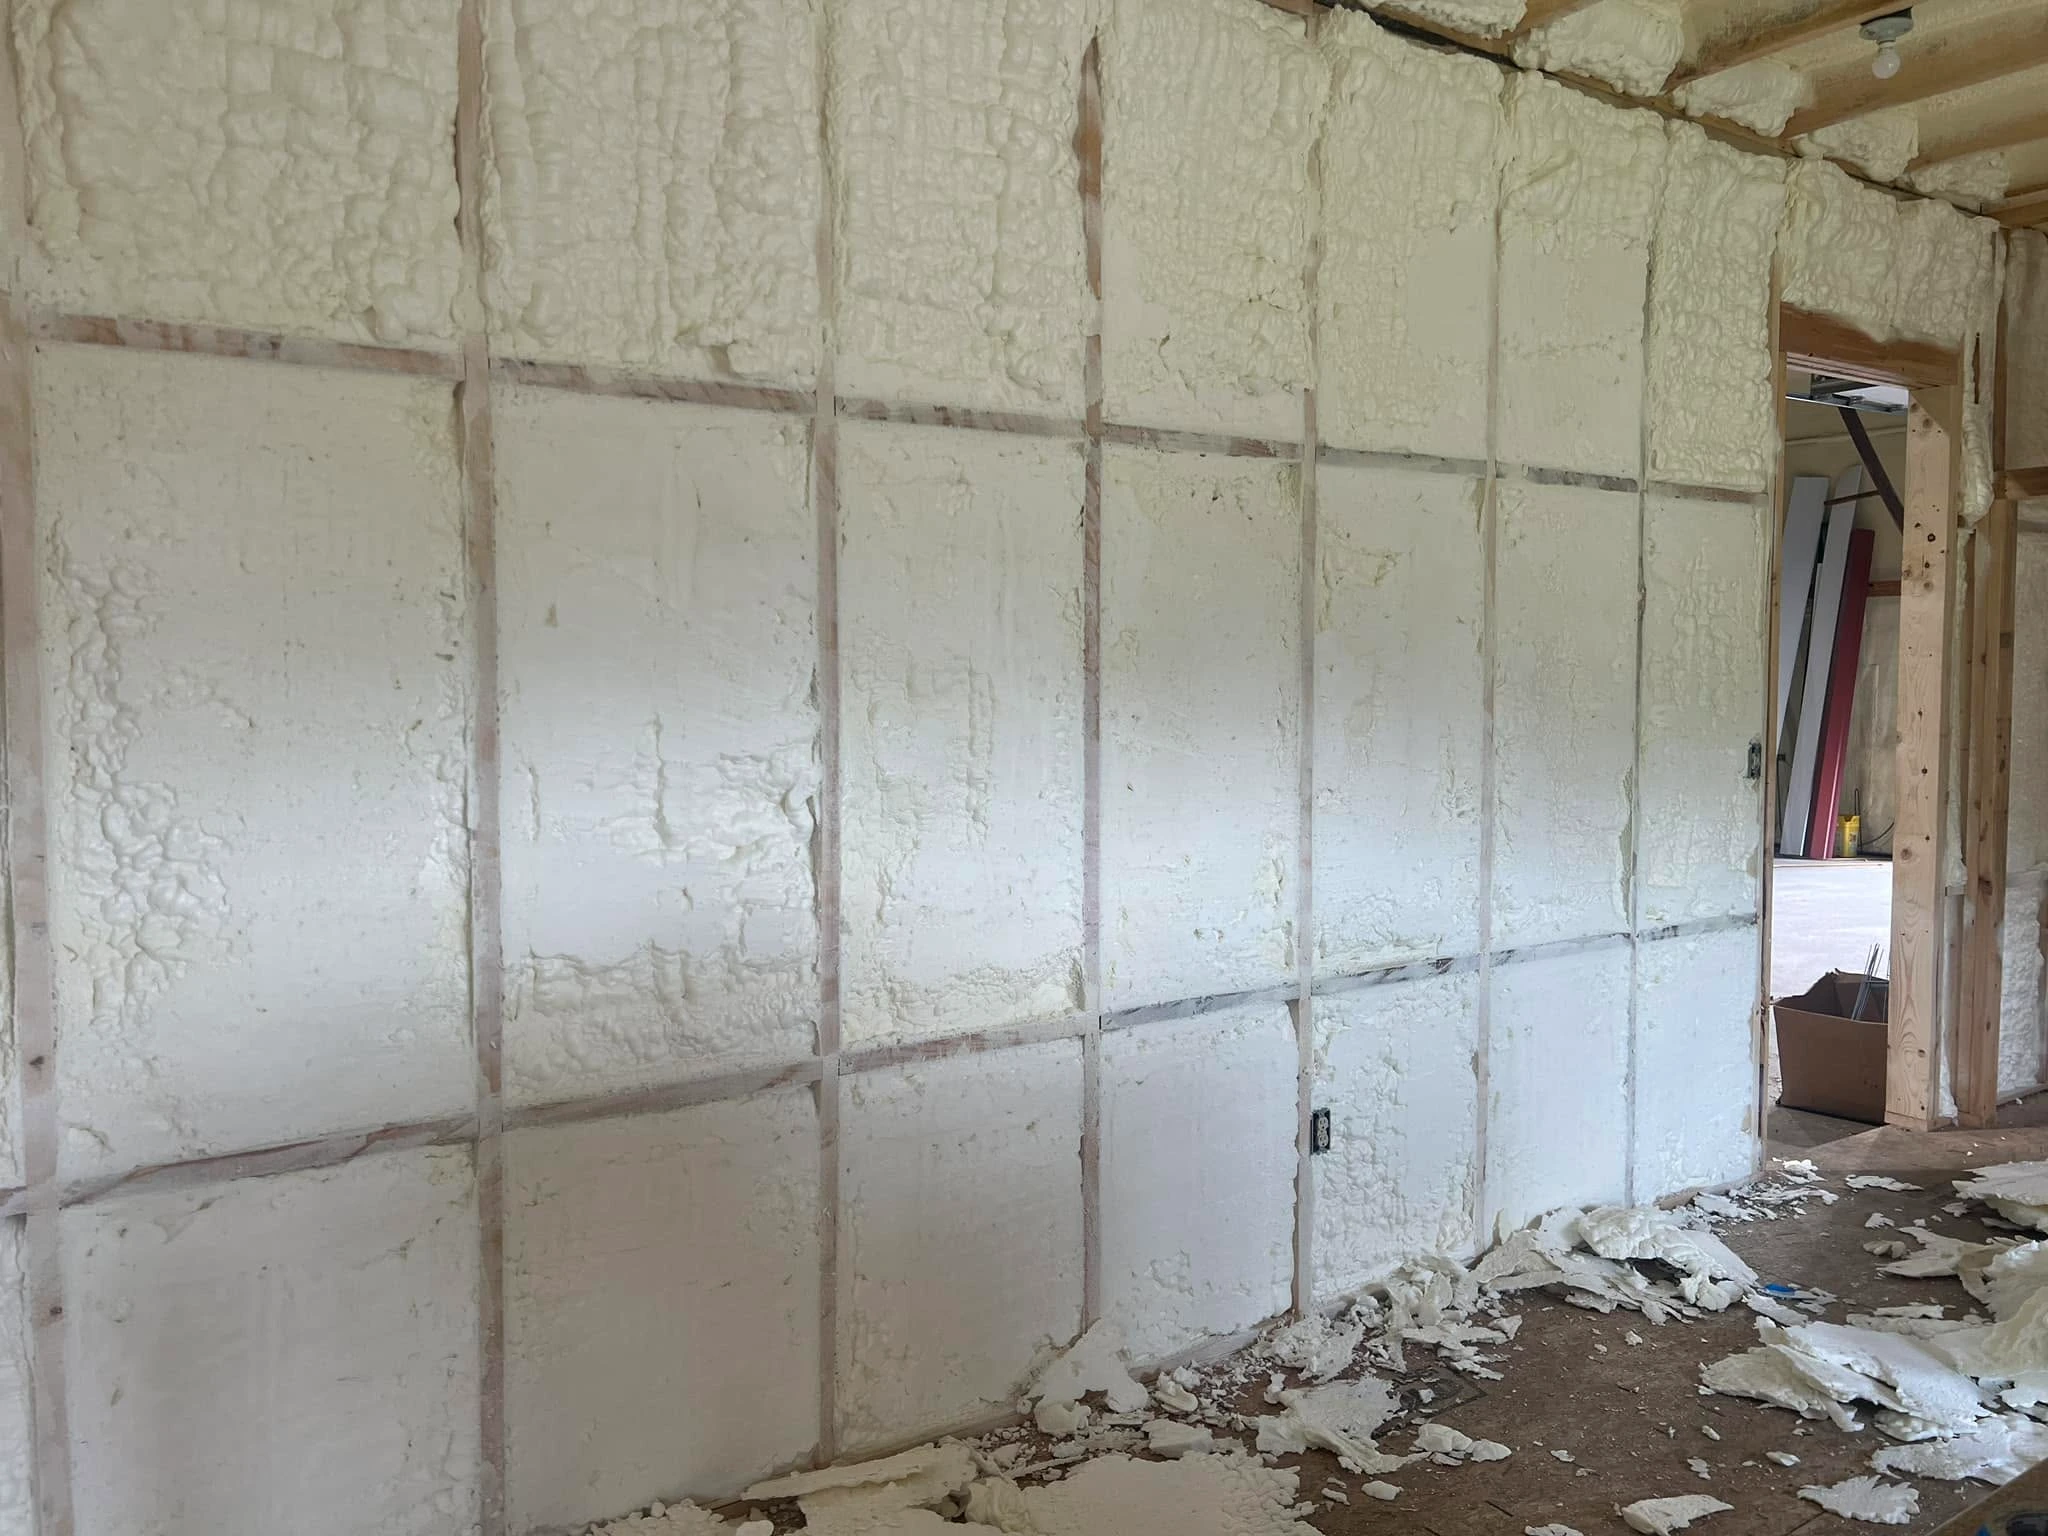
Quick answer: Open-cell spray foam calculations start with your target R-value. Divide that number by about R-3.5 per inch to get thickness, then multiply thickness by net surface area to get board feet. For example, a 1,000 square foot roof deck at R-38 needs roughly 10.9 inches, or about 10,900 board feet. Waste and trimming add a bit more.
Every calculation hangs on one number, the R-value per inch. Get it wrong and every board foot after it is wrong too.
Your open-cell spray foam insulation requirements begin with that rating. Fine Homebuilding lists open-cell foam at R-3.5 to R-4 per inch with a density near half a pound per cubic foot. Using R-3.5 keeps your math on the safe side.
The same article warns that open-cell foam might not reach code-compliant R-values in 2×4 walls. A 3.5-inch cavity filled with R-3.5 foam lands around R-12. Always confirm the exact rating on the product data sheet before you finalize numbers.
Cold winters push you toward higher R-values and tighter air sealing. They also change how you handle moisture in roof assemblies.
A Wisconsin compliance guide from the Insulation Institute places Green Lake County in climate zone 6. That guide is based on an older code edition and tells readers to confirm details with their local building official. Check the current requirement for your project before you pick a target.
For open-cell spray foam Green Lake WI roof decks, the vapor question matters most. Green Building Advisor explains that open-cell foam sprayed between rafters in a cold climate needs a vapor retarder. Otherwise, water vapor can pass through the foam and reach the cold roof surface.
A board foot is one square foot of foam, one inch thick. The steps below work for walls, attics, and roof decks.
A spray foam board feet calculation looks like this in practice. Take a 1,000 square foot roof deck with a target of R-38. That’s 38 ÷ 3.5, or about 10.9 inches, and 1,000 × 10.9 gives roughly 10,900 board feet. This is an example, so swap in your own measurements.
| Cavity or Surface | Foam Depth | Approximate R-Value |
|---|---|---|
| 2×4 wall | 3.5 inches | R-12 |
| 2×6 wall | 5.5 inches | R-19 |
| Roof deck | 10.9 inches | R-38 |
If the cavity can’t hold the thickness your target needs, the math won’t save you. You’d have to add depth with furring, pair the foam with another layer, or accept a lower R-value.
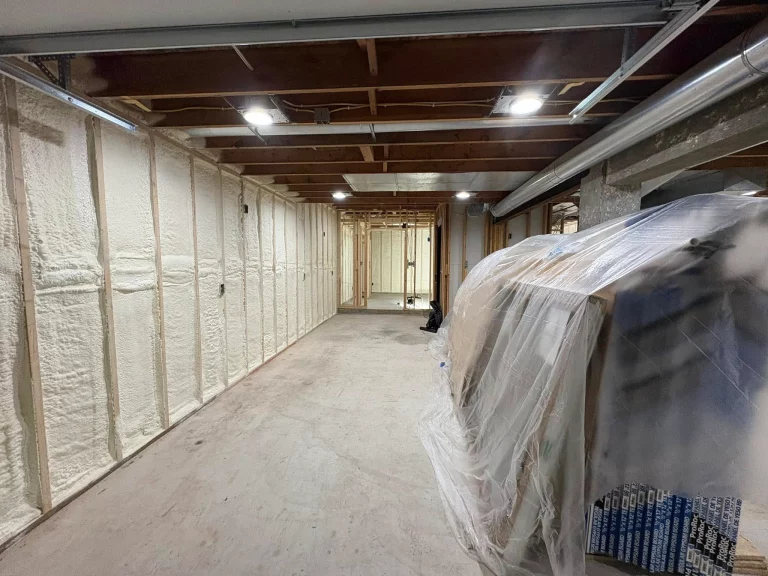
Rough numbers are fine for budgeting. Before you order, tighten them up with a few checks.
Good open-cell insulation installation also depends on a dry, clean substrate and a clear plan for the vapor layer. A great calculation can’t fix a wet rafter bay. Settle those details first, then lock in your board foot count.
If you’d like a second set of eyes on your numbers, Proseal Spray Foam in Green Lake, WI offers a free quote. Send us your measurements and target R-value, and we’ll walk through the thickness and board foot math with you.
Phone: (715) 227-6295
Email: [email protected]
It’s best avoided where liquid water can contact it. Open-cell foam is vapor permeable and soaks up water more readily than closed-cell foam.
Yes. Its soft, open structure dampens sound, which is why it’s common in interior walls and ceilings.
Some assemblies use a thin closed-cell layer with open-cell foam over it for added depth. Whether that fits depends on your vapor and R-value goals.
Often, yes. Open-cell foam expands toward the path of least resistance, so it can fill existing cavities without the pressure that stiffer foams create.
Probe the foam at several spots with a ruler or depth gauge. The readings should match the thickness in your spec, and we’re happy to review them with you.