What Are the Benefits of Residential Spray Foam Insulation for Ripon, WI Homeowners?
Residential spray foam insulation in Ripon, WI provides an expanding, airtight thermal envelope that stops harsh winter drafts, manages indoor…

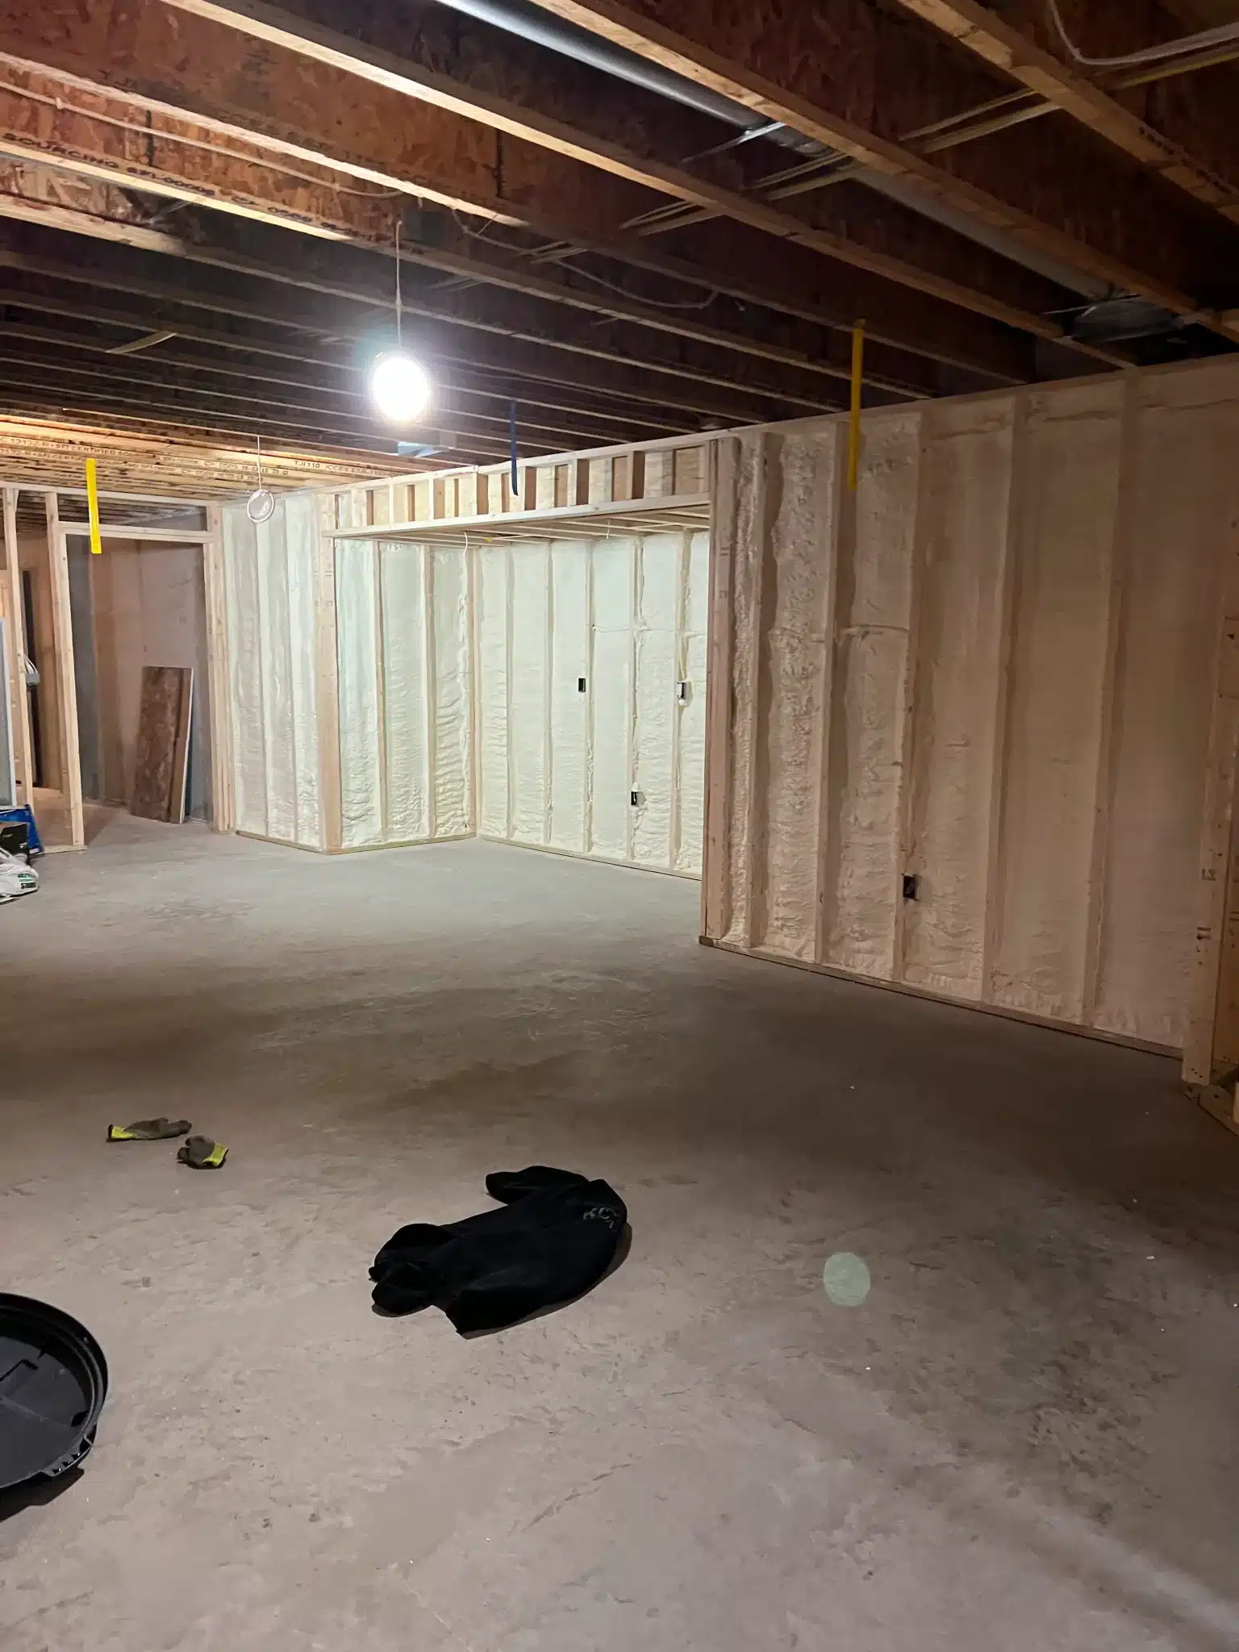
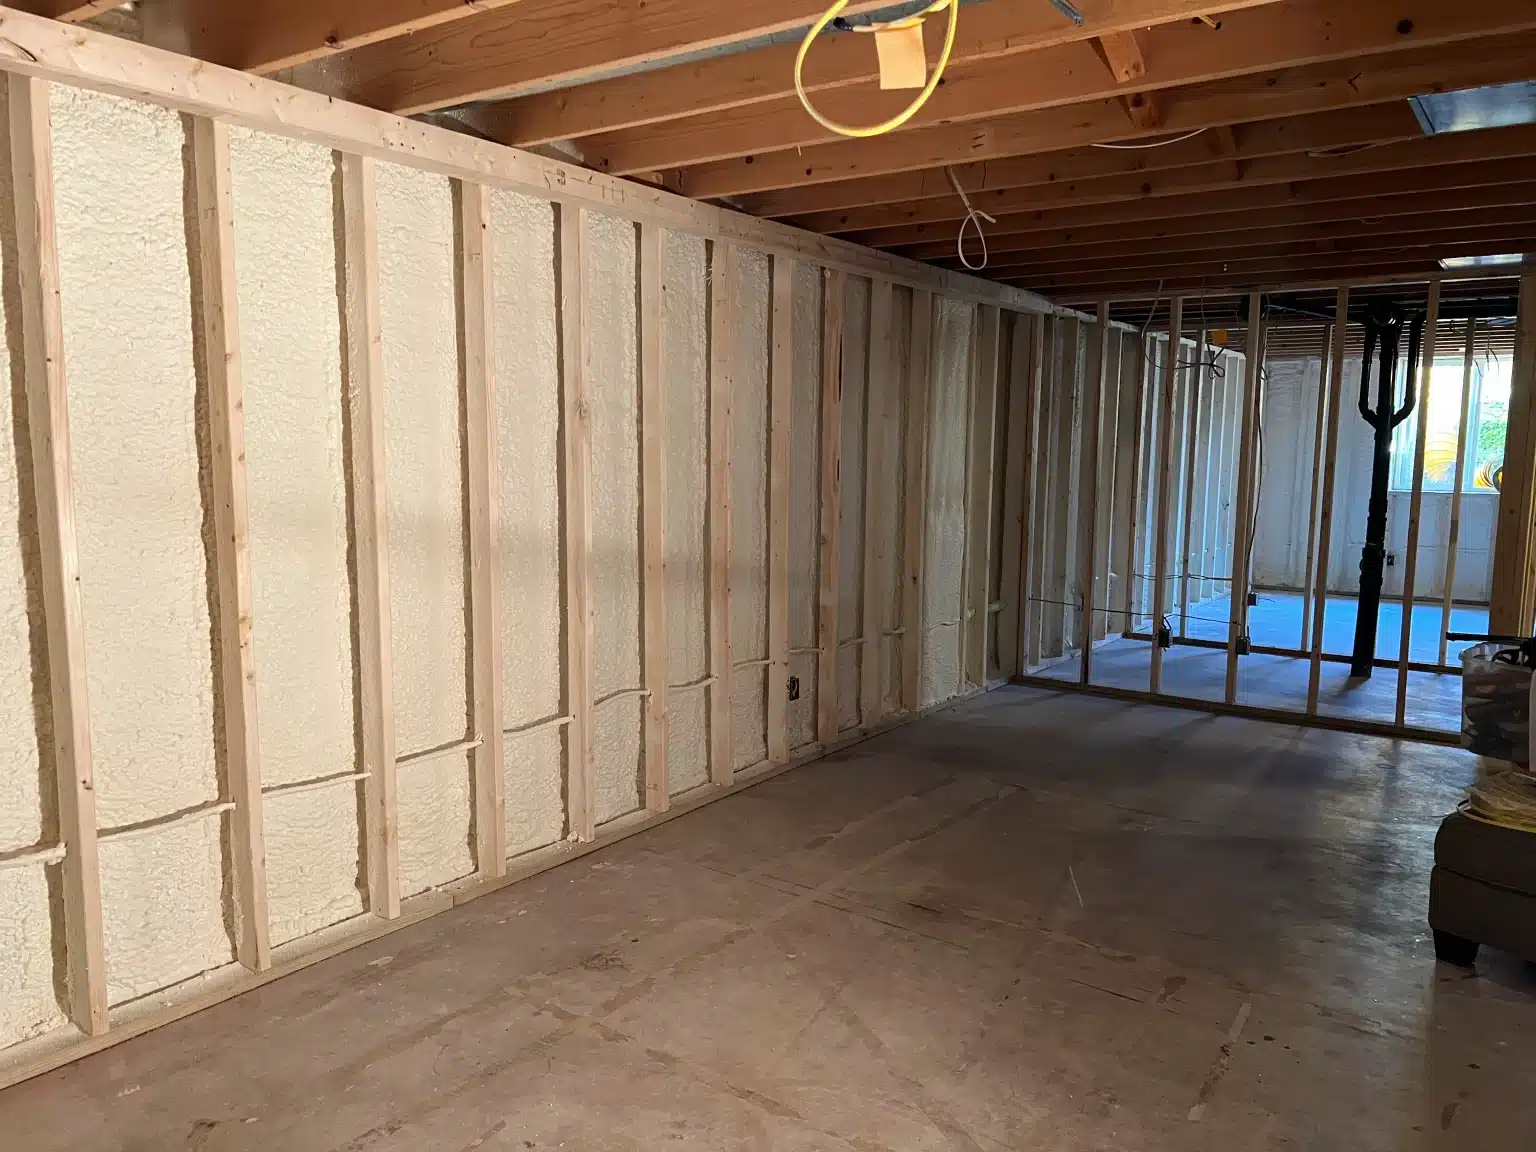
Residential spray foam insulation is a two-part polyurethane plastic applied on-site as a liquid that expands rapidly into a custom-fitted, airtight thermal boundary. It stops heat movement by combining conductive resistance (R-value) with continuous air sealing in a single step.
Data from the U.S. Department of Energy shows that air leakage accounts for up to 20% to 40% of heating and cooling energy loss in a typical home. Traditional batts let air pass straight through them. Spray foam stops that air movement entirely. This guide walks you through the differences between open-cell and closed-cell foam, how board-foot pricing works, where to install it, and how to verify jobsite safety.
Spray foam insulation creates an airtight seal by combining two liquid components directly at the spray gun: an “A-side” (methylene diphenyl diisocyanate, or MDI) and a “B-side” (a polyol resin blend with catalysts and blowing agents). When mixed under high pressure and temperature, these liquids react immediately. The chemical mixture expands into framing cavities, penetrating gaps around wiring, plumbing runs, and structural joints.
That expansion halts the “stack effect.” In cold weather, warm air rises and escapes through hidden cracks in your ceiling and attic floor, which pulls cold outdoor air in through basement sills and crawl spaces. Standard fiberglass and cellulose slow conductive heat, but they cannot stop air leaks on their own. Spray foam bonds directly to wood, concrete, and metal framing to stop both airflow and heat transfer at the same time.
Choosing the right spray foam comes down to two formulations: low-density open-cell and medium-density closed-cell. Each behaves differently when exposed to heat, moisture, and structural stress.
| Property | Open-Cell Foam (0.5 lb) | Closed-Cell Foam (2.0 lb) | Practical Application |
|---|---|---|---|
| R-Value per Inch | R-3.5 to R-3.8 | R-6.0 to R-7.0 | Closed-cell fits shallow framing; open-cell fits deep roof rafters. |
| Vapor Permeance | Permeable (>10 perms) | Class II Retarder (<1.0 perm at 1.5–2″) | Closed-cell acts as a moisture vapor barrier. |
| Moisture Absorption | Holds water if soaked | Rejects bulk water penetration | Closed-cell handles damp basements and crawl spaces. |
| Density & Structure | Soft, flexible cushion | Rigid, hard plastic matrix | Closed-cell stiffens wall assemblies. |
| Sound Dampening | High (airborne noise reduction) | Moderate (dampens vibration) | Open-cell performs well in media rooms and interior partitions. |
| Installed Material Cost | $0.44 to $1.00 per board foot | $1.15 to $2.50+ per board foot | Open-cell gives you more volume per dollar spent. |
Spray foam performs well throughout the house, but its performance depends on matching the right formulation to the physical demands of each location.
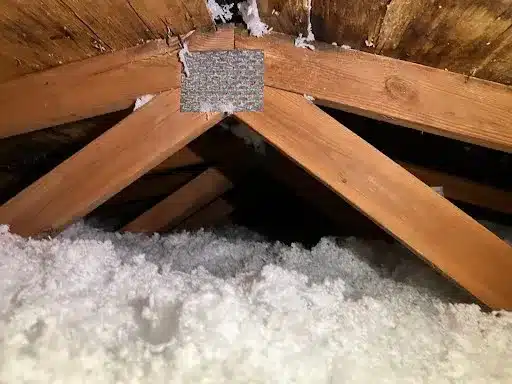
Homeowners typically choose between insulating the flat attic floor or sealing the underside of the roof deck. Insulating the roof deck creates an “unvented” or conditioned attic. This moves your heating ducts, air handler, and attic storage inside the home’s thermal boundary.
In cold regions, building codes restrict how open-cell foam is installed on roof decks. Research from the Building Science Corporation notes that applying open-cell foam directly beneath roof sheathing in cold climates allows interior moisture vapor to migrate toward the cold roof deck during winter. To prevent moisture from collecting against the wood sheathing, code mandates that open-cell foam in cold climates receive an approved Class II vapor-retarding coating on its interior face. Closed-cell foam avoids this extra step because it acts as its own vapor retarder.
The rim joist (or box sill) is the perimeter area where your home’s wood framing meets the cold concrete foundation. This joint is notorious for air leaks. Closed-cell foam is the standard choice here. Two inches of closed-cell foam seals air infiltration and prevents warm indoor humidity from condensing against the cold wood rim joist, helping prevent mold and rot.
Vented dirt crawl spaces often cause cold subfloors, frozen pipes, and ground moisture problems. Sealing crawl space foundation walls with closed-cell foam blocks groundwater vapor and radon ingress, turning a damp crawl space into a clean, dry, conditioned area.
For exterior walls, spray foam works best in open stud bays during new construction or gut remodels. Installing high-pressure spray foam behind existing drywall is not practical, as the foam expands too quickly and can crack the wallboard. Existing closed walls require a slow-rise injection foam instead.
Installing spray foam involves an active chemical reaction. Proper safety precautions ensure the space is safe for your family while keeping your home fully compliant with local fire codes.
During application, the reaction between A-side isocyanates and B-side resins releases chemical vapors and aerosolized droplets. Guidance from the U.S. Environmental Protection Agency requires homeowners, children, and pets to vacate the property during high-pressure installation and remain out of the home for at least 24 hours. The spray crew must run continuous negative-air exhaust fans during spraying and curing.
Lingering odors or off-gassing issues only happen when untrained crews spray off-ratio (an imbalance between the A and B chemical sides) or apply layers too thick in a single pass. Thick passes trap heat from the exothermic reaction, which can scorch the core of the foam. Professional installers monitor chemical temperatures, dynamic spray pressures, and layer thicknesses to guarantee a full, clean cure. Once cured, spray foam becomes an inert, non-toxic solid plastic.
Building codes treat spray foam as a combustible plastic. Under International Residential Code (IRC) Section R316, spray foam must be separated from living spaces by an approved 15-minute thermal barrier, typically 1/2-inch gypsum board (drywall).
In attics and crawl spaces used only for servicing utilities, foam cannot always be covered by drywall. In these areas, code allows an approved ignition barrier instead. Installers often use tested intumescent paint (such as DC315) sprayed directly over the cured foam at a specific thickness to satisfy code and pass local fire inspections.
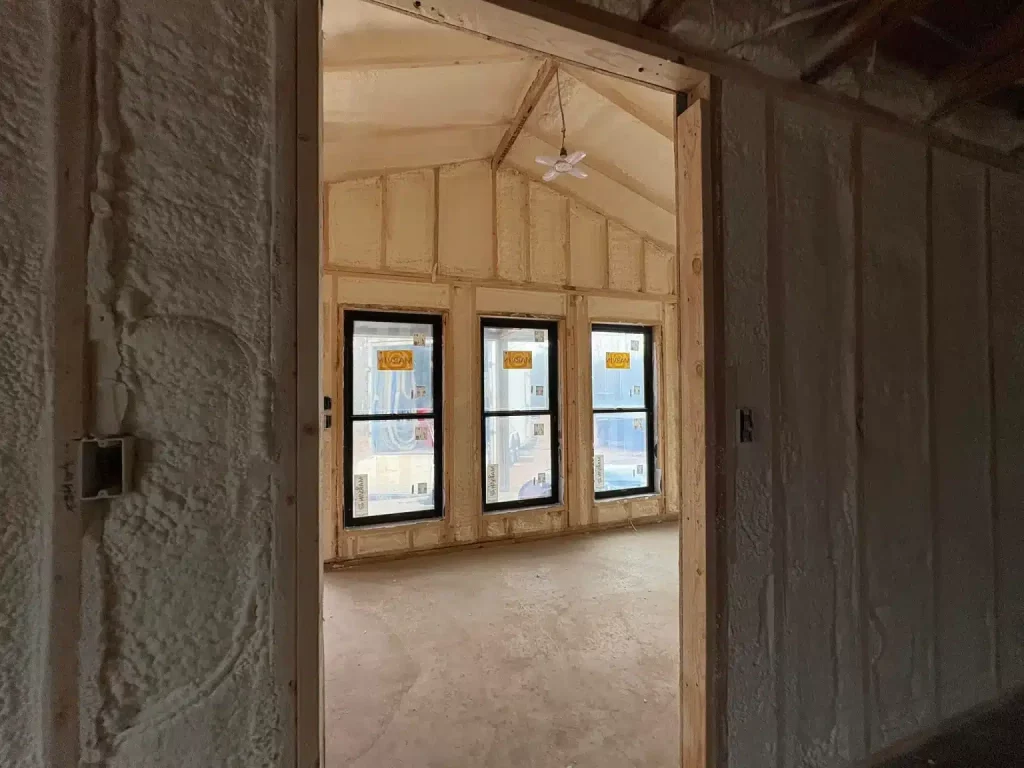
Because spray foam is manufactured directly on your property, the quality of your insulation depends on your contractor’s tools, training, and processes.
Use this five-point checklist when speaking with prospective installers:
If you are dealing with cold drafts, uneven room temperatures, high energy bills, or basement moisture issues, a properly designed building envelope makes an immediate difference. We provide residential spray foam insulation services tailored to regional climate demands, specializing in unvented roof decks, basement box sills, and crawl space encapsulation.
Every project we handle uses temperature-controlled proportioning equipment and strict safety standards to ensure a clean, durable install that passes building inspection. Contact Proseal Spray Foam to review your project and get a detailed, itemized estimate.
No. Spray foam does not cause wood rot. Moisture damage only happens if liquid water leaks through roofing or if warm indoor air condenses on sheathing without a proper vapor barrier.
Spray foam reduces uncontrolled air leakage, often lowering air infiltration below 3.0 air changes per hour. Homes this tight simply need a mechanical ventilation system, like an HRV or ERV, for fresh air.
Yes. Professional crews safely spray around electrical wiring and plumbing lines. If future access is needed, cured foam can be sliced away with hand tools, though installing conduit beforehand is good practice.
Yes. Qualifying residential air sealing and insulation projects can receive federal tax credits under the Energy Efficient Home Improvement Credit (Section 25C), covering up to 30% of insulation material costs.
DIY kits are only cost-effective for small touch-ups under 100 square feet. For larger jobs, they lack temperature controls, carry a high risk of off-ratio spraying, and end up costing more per board foot.